Walden Fire Station + Library
Calgary, Alberta - Under Construction
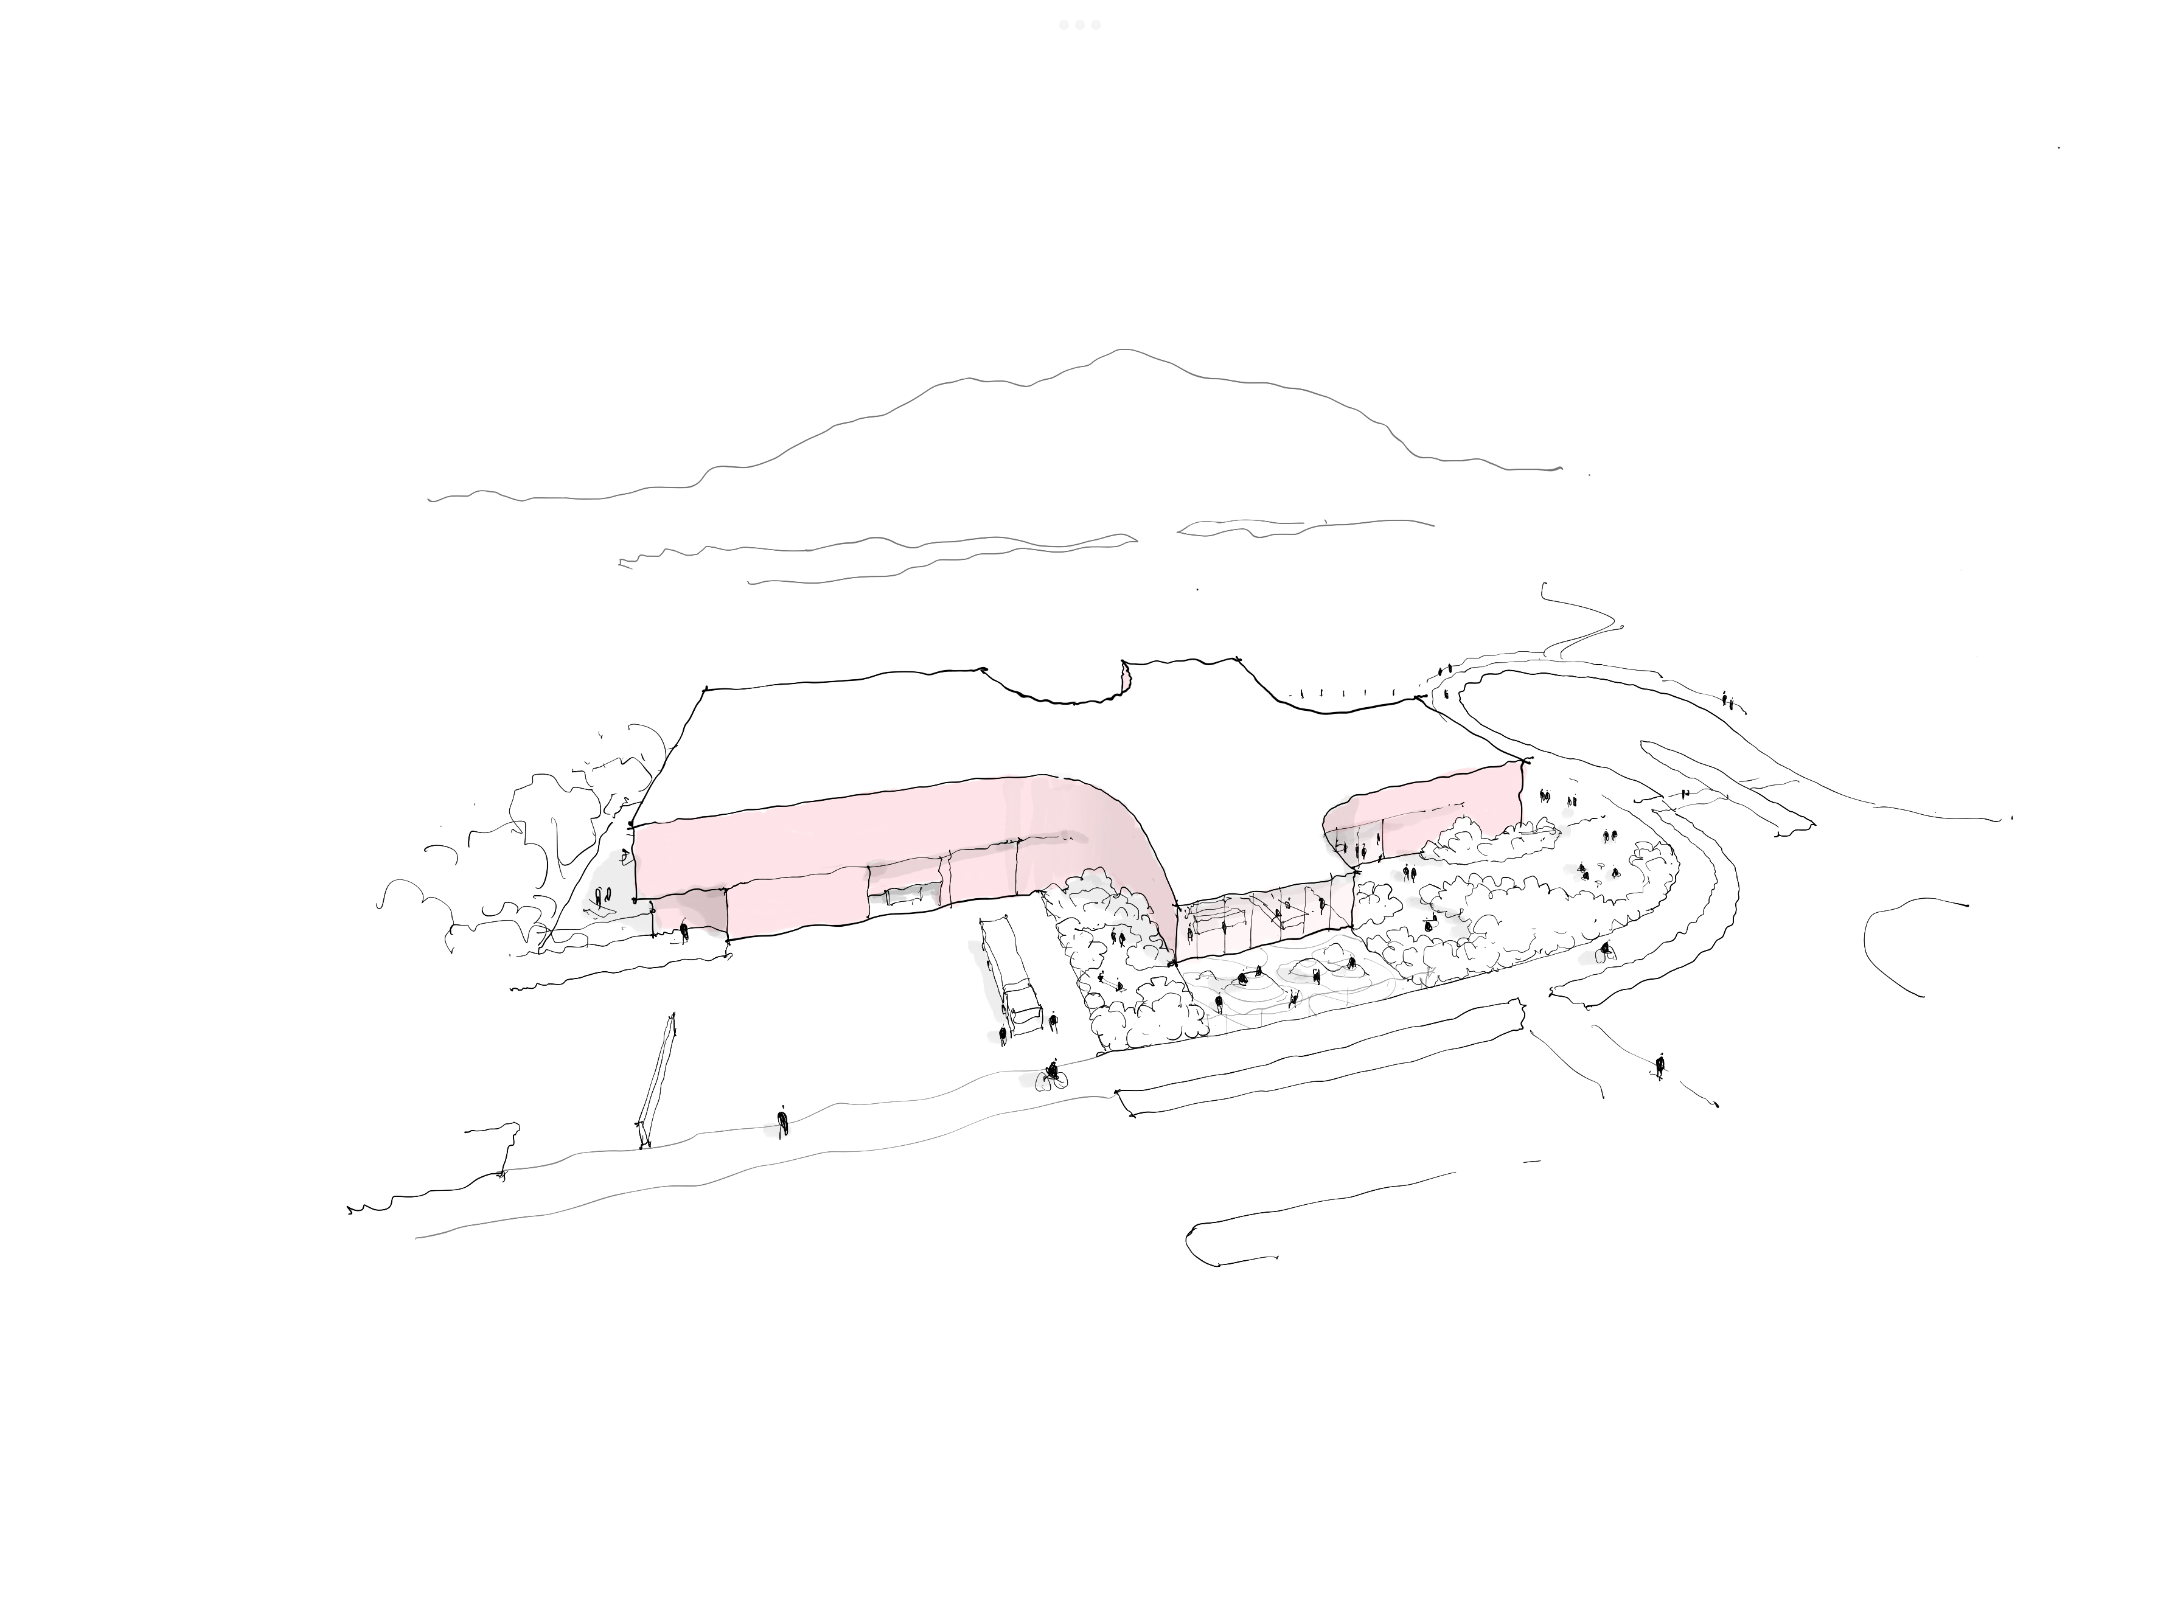
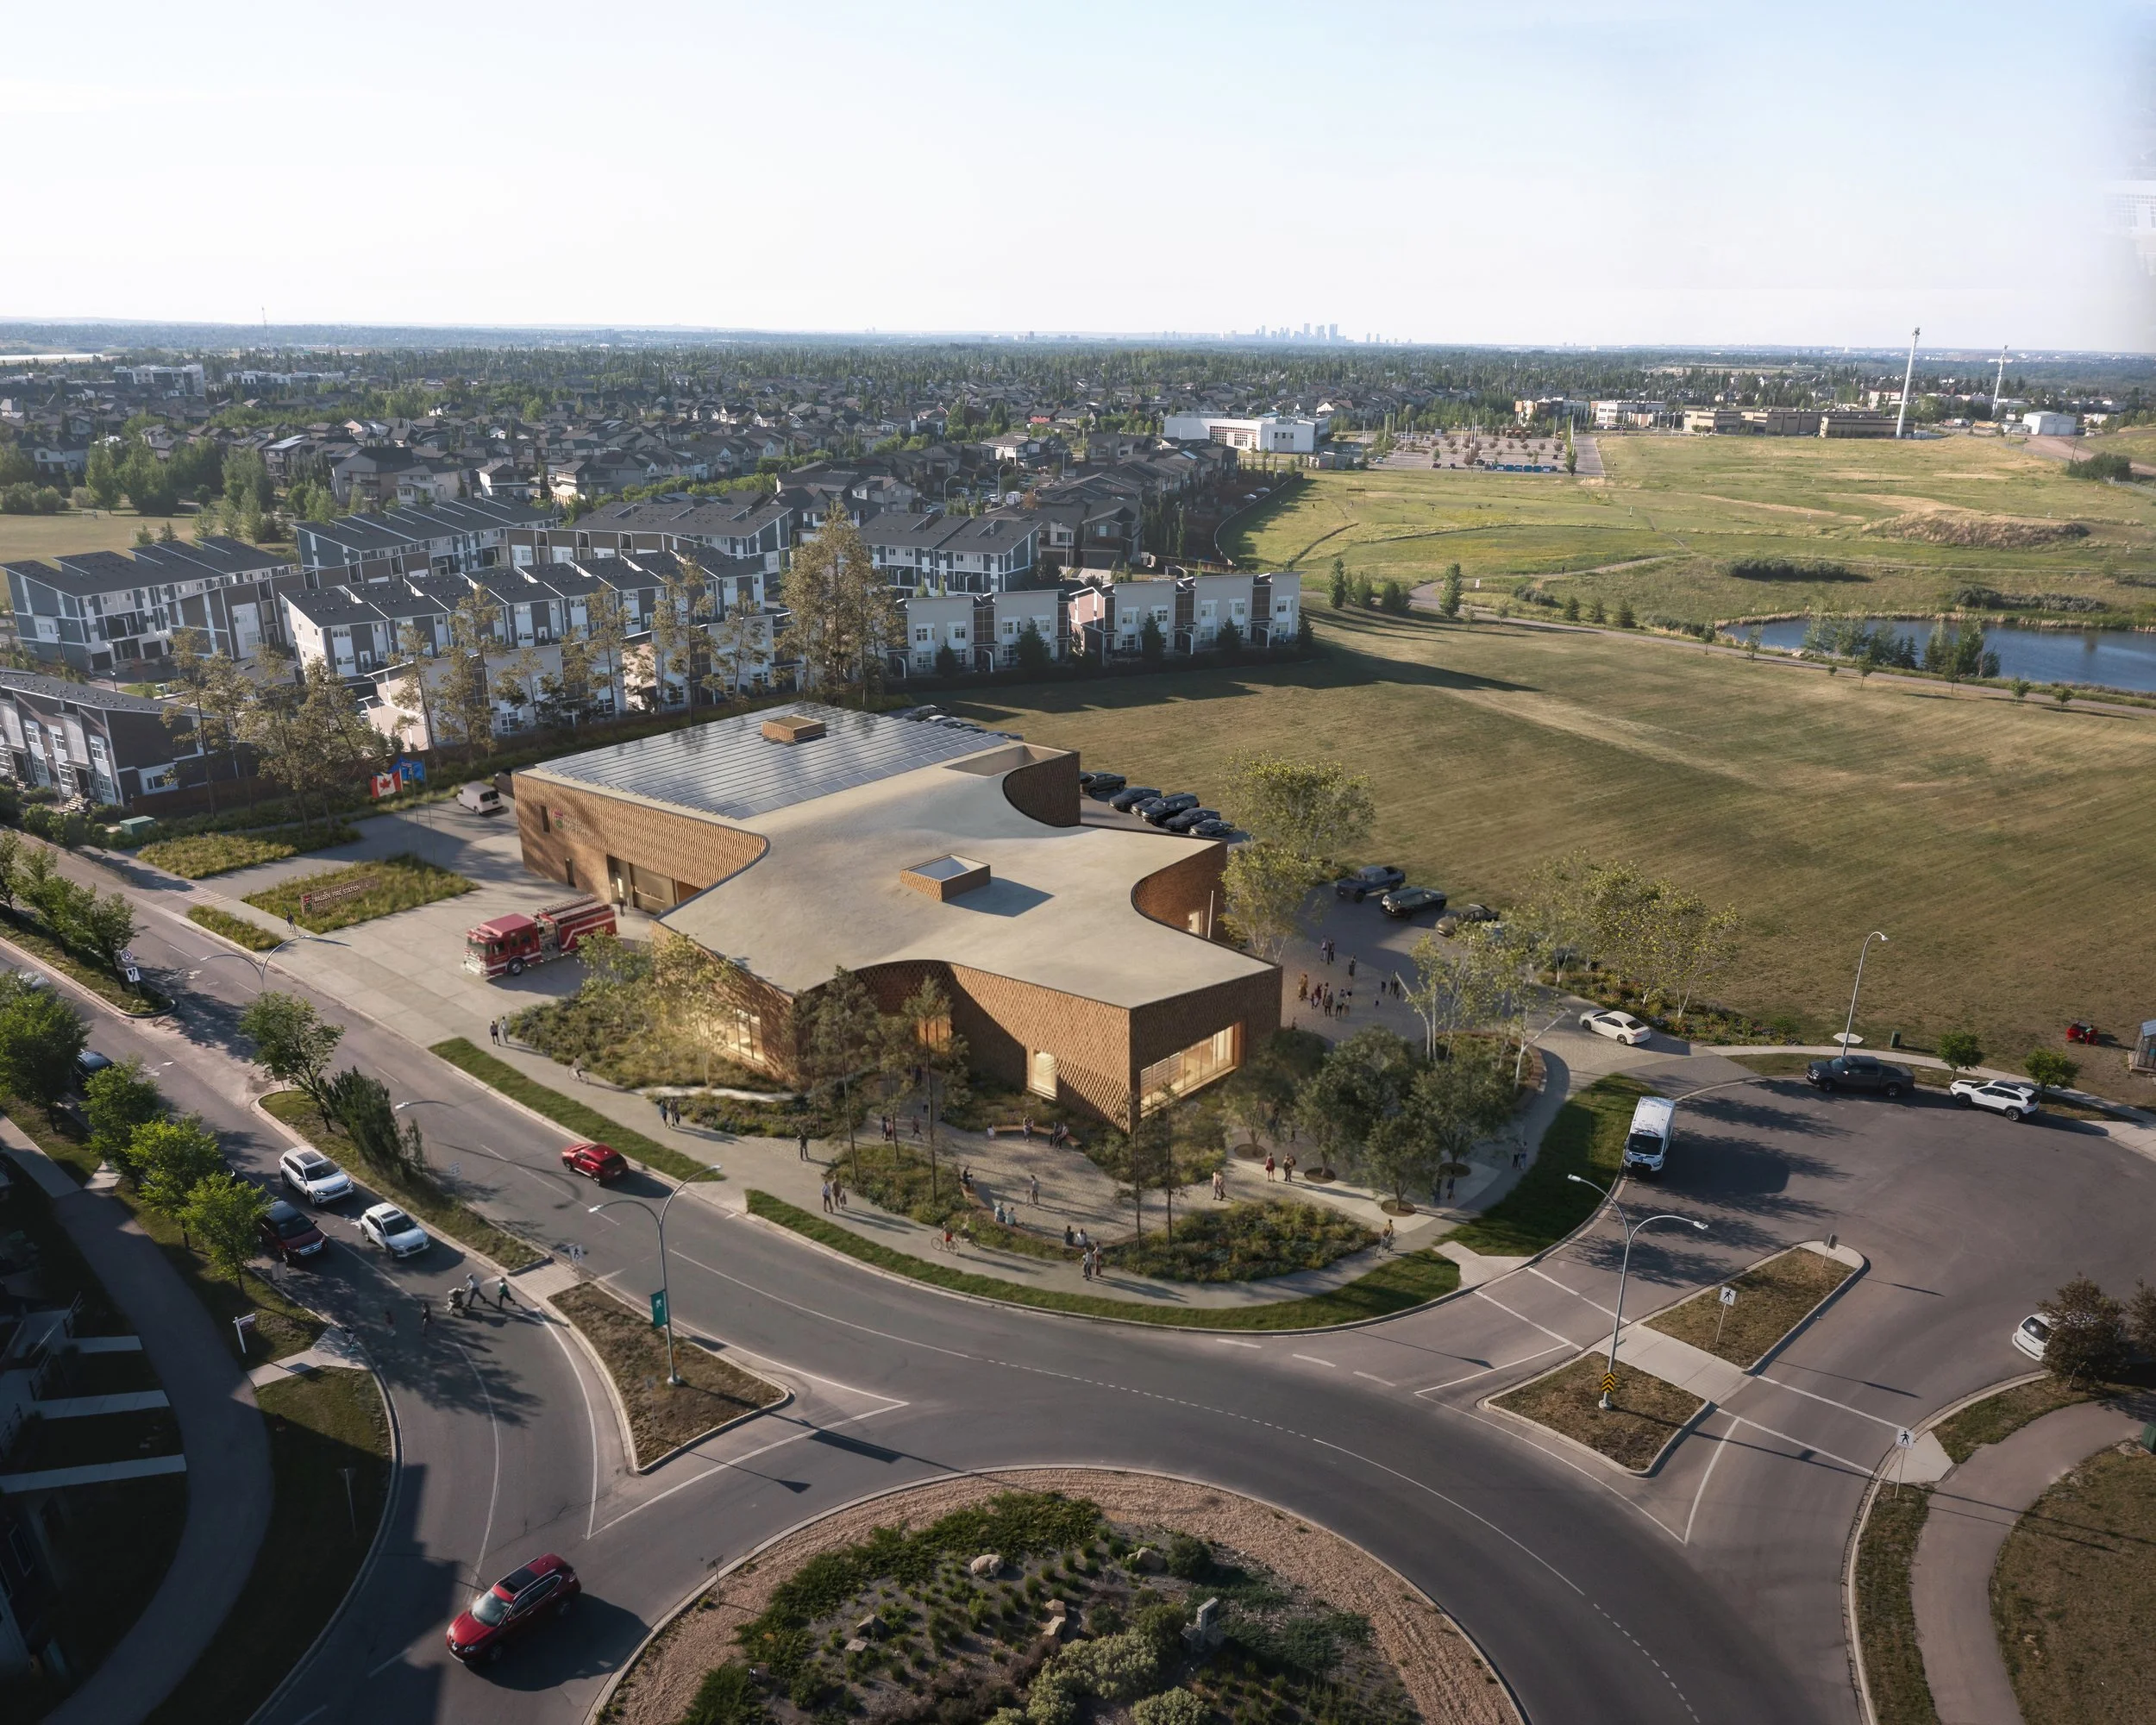
Designed collaboratively by HEREBY Architecture and hcma, Walden Fire Station + Library brings together two distinct civic programs within a singular architectural form, establishing a new community landmark in Calgary’s growing south. The project integrates a public library and fire station into a cohesive building that balances their individual operational needs with a shared civic identity.
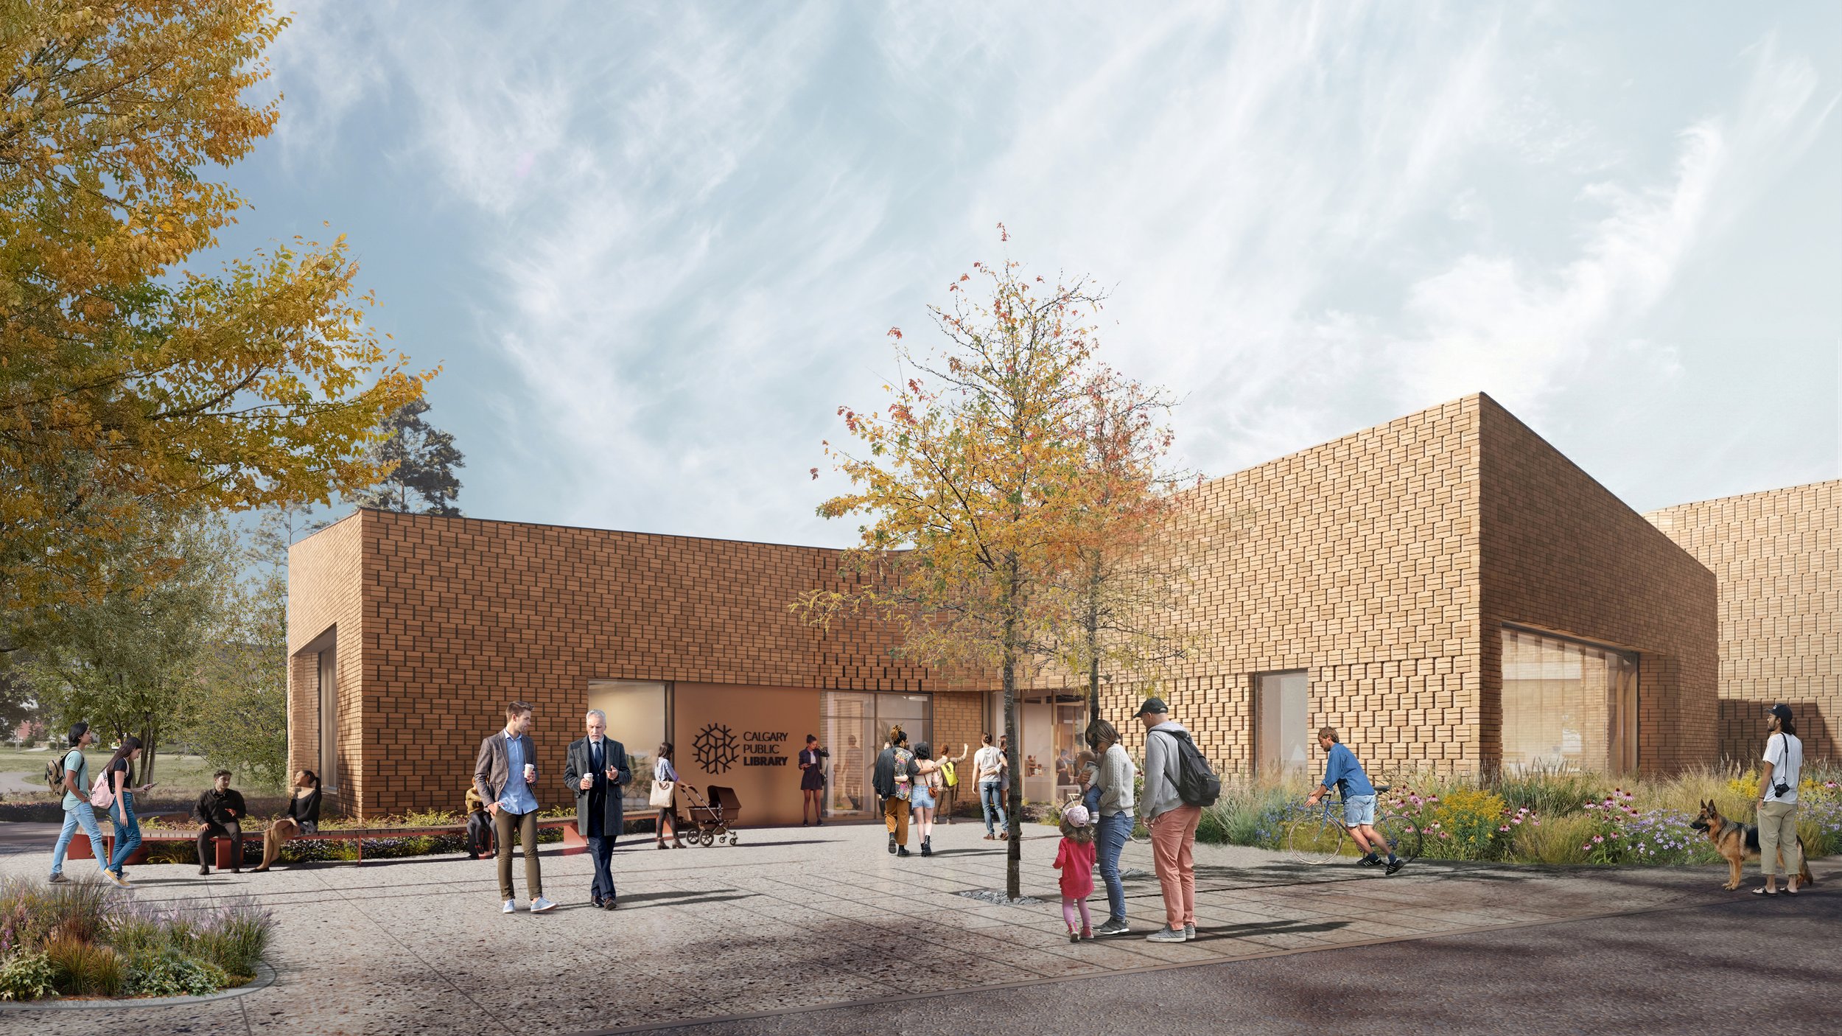
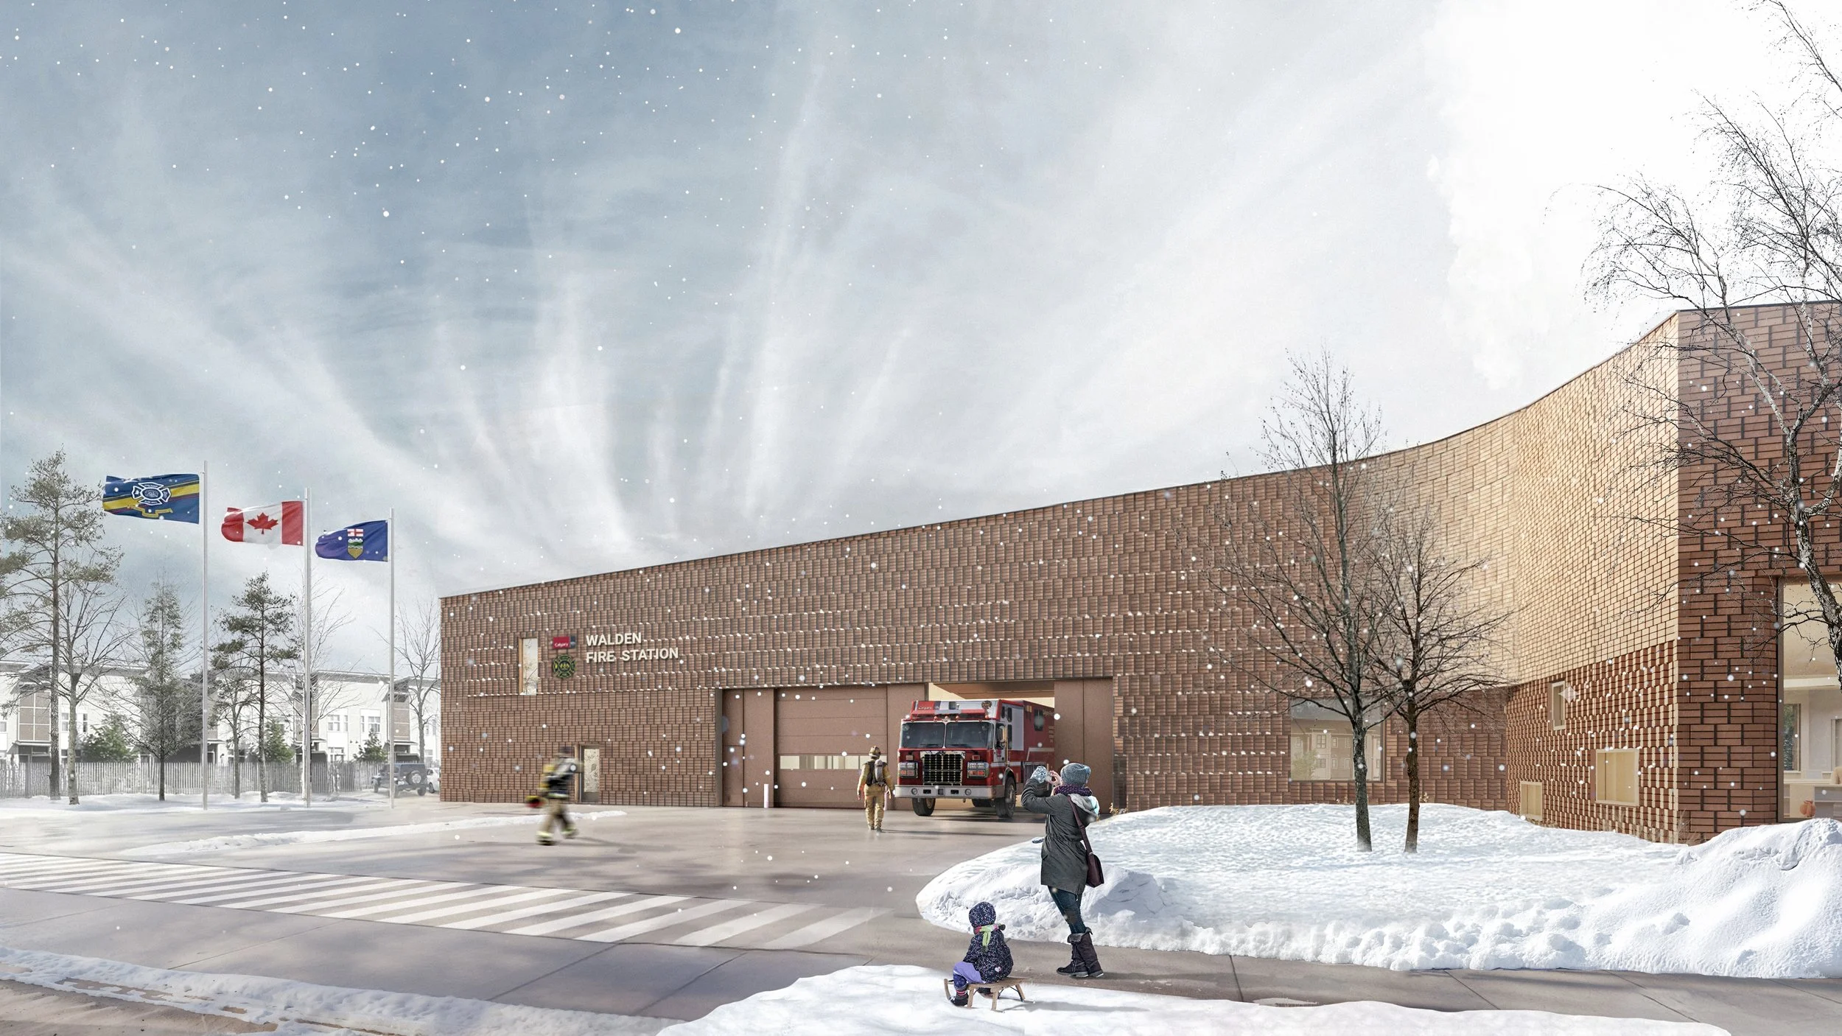
A continuous, textured brick exterior unifies the two programs while subtly distinguishing their identities. Variations in stacked and running bond patterns establish different scales and rhythms across the building, gradually feathering together where the programs meet. A dynamic roofline further reconciles the differing scales of the library and fire station.
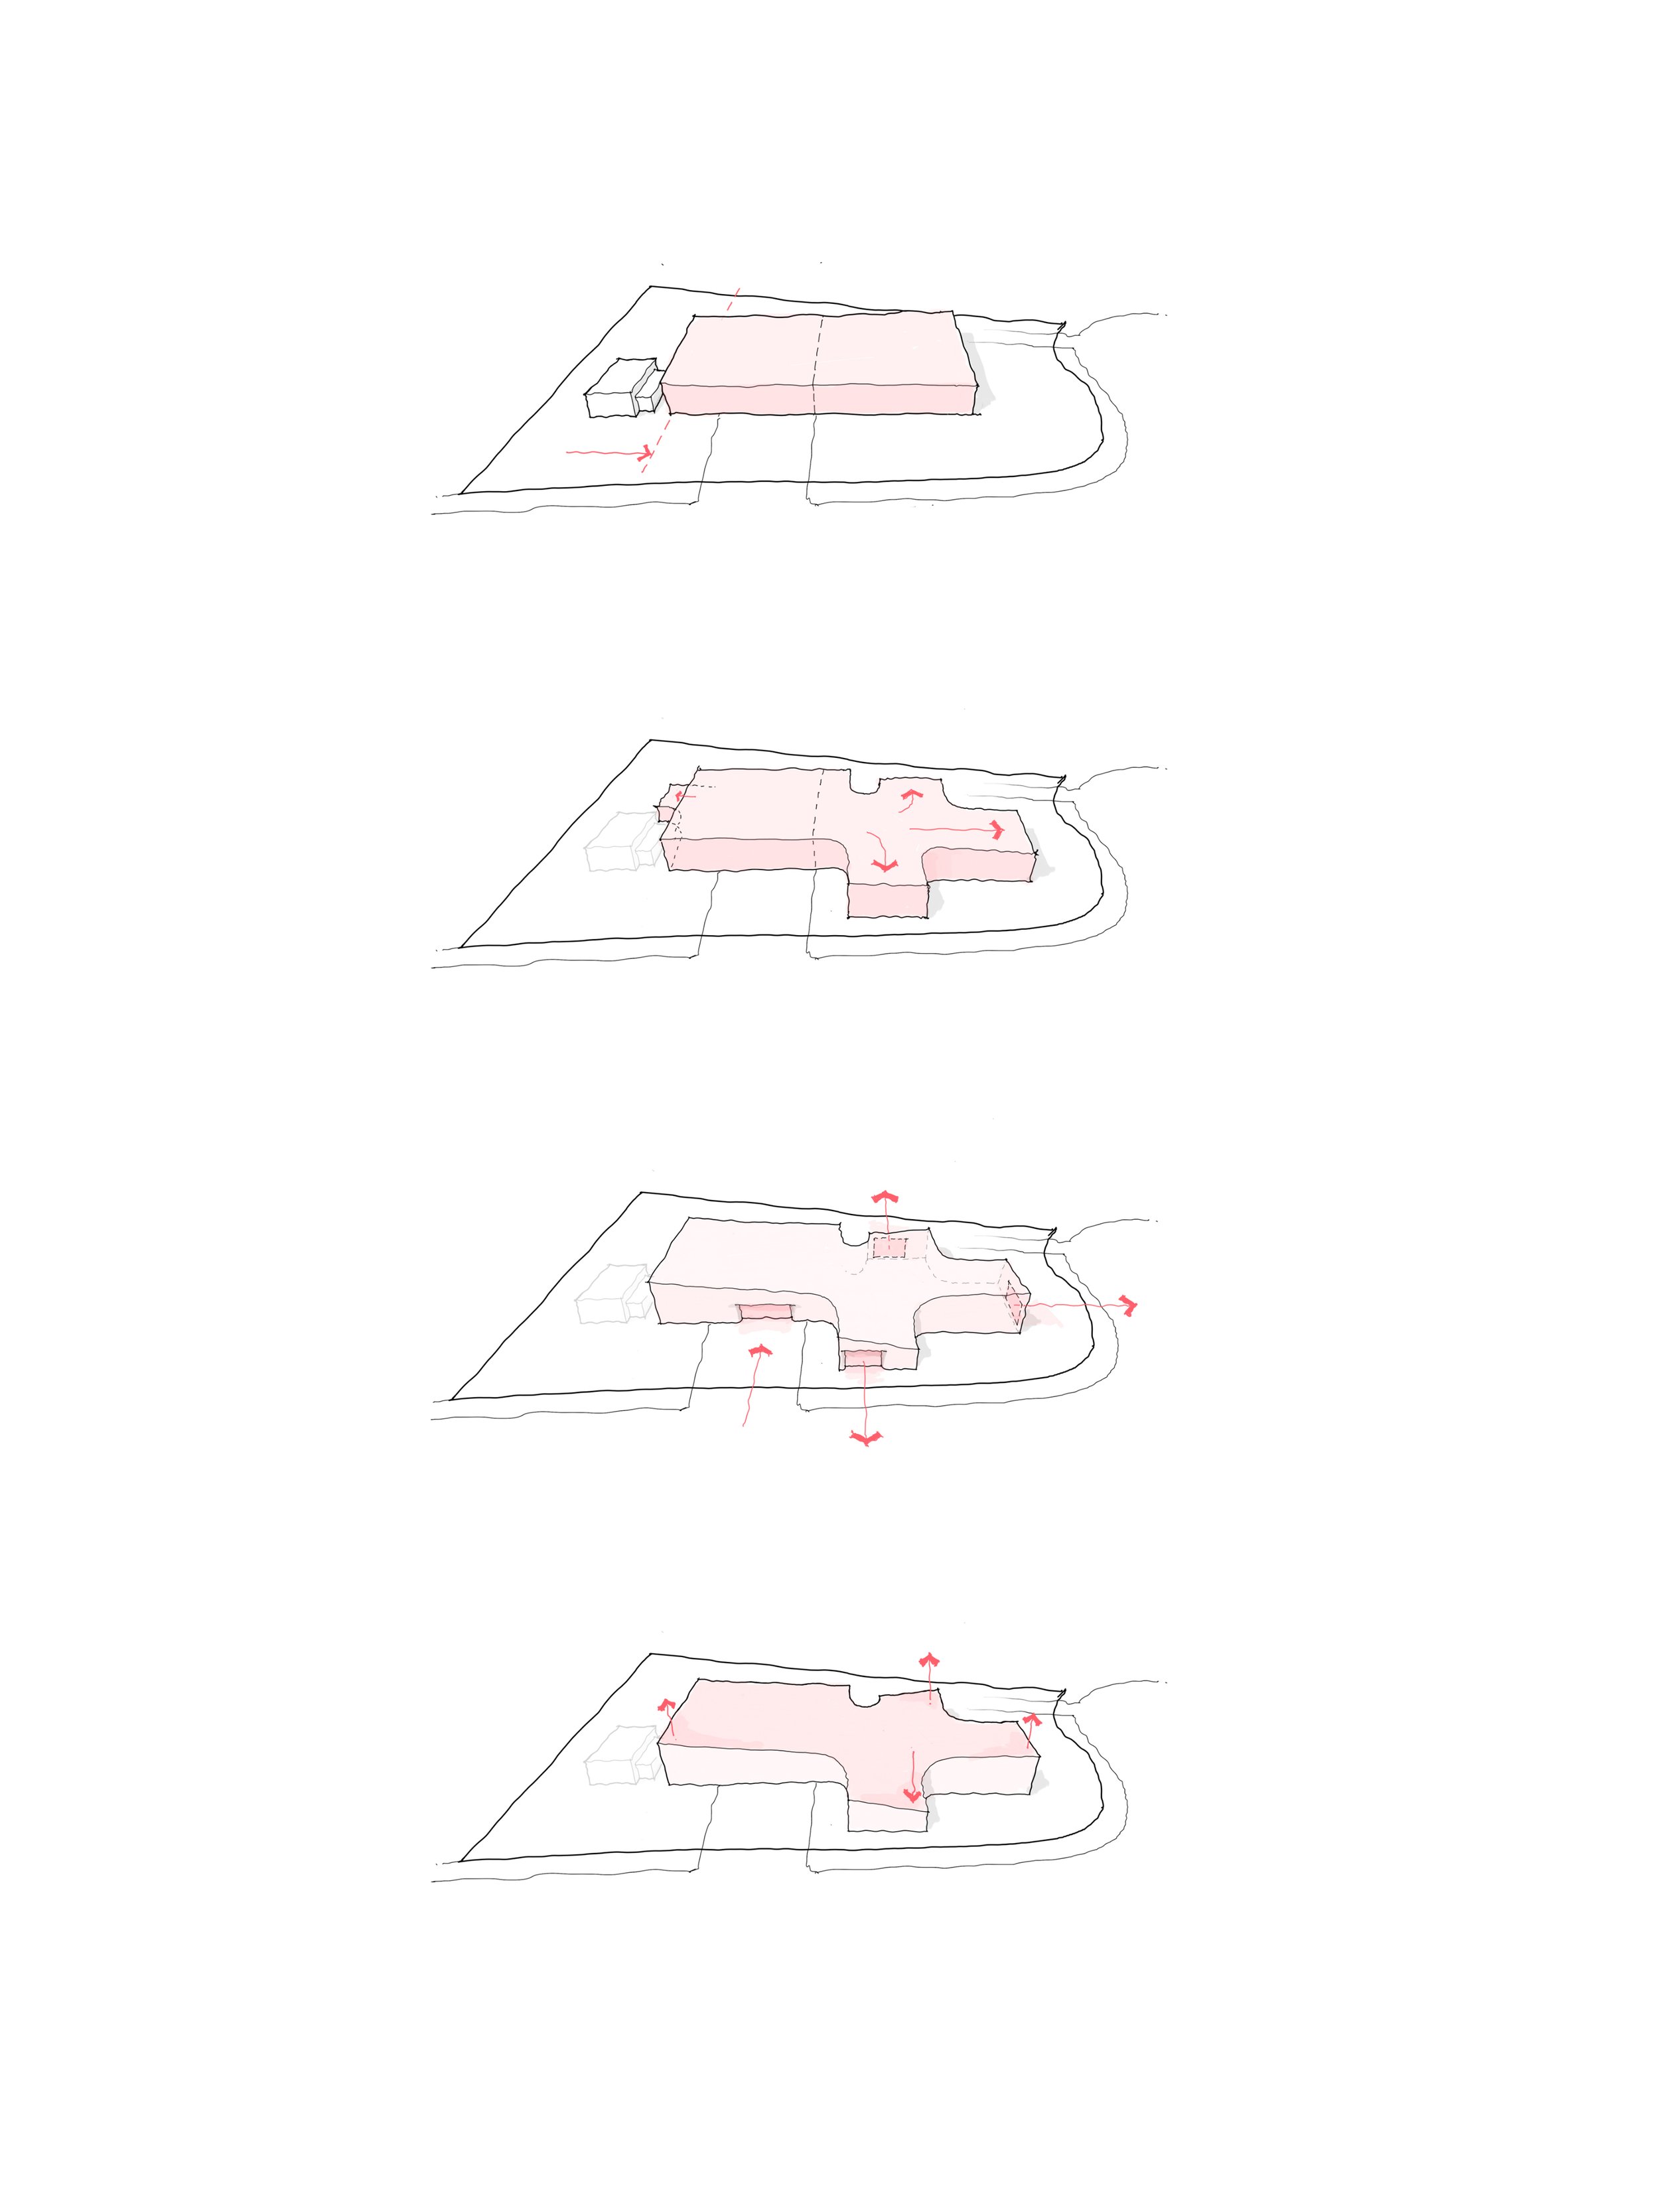
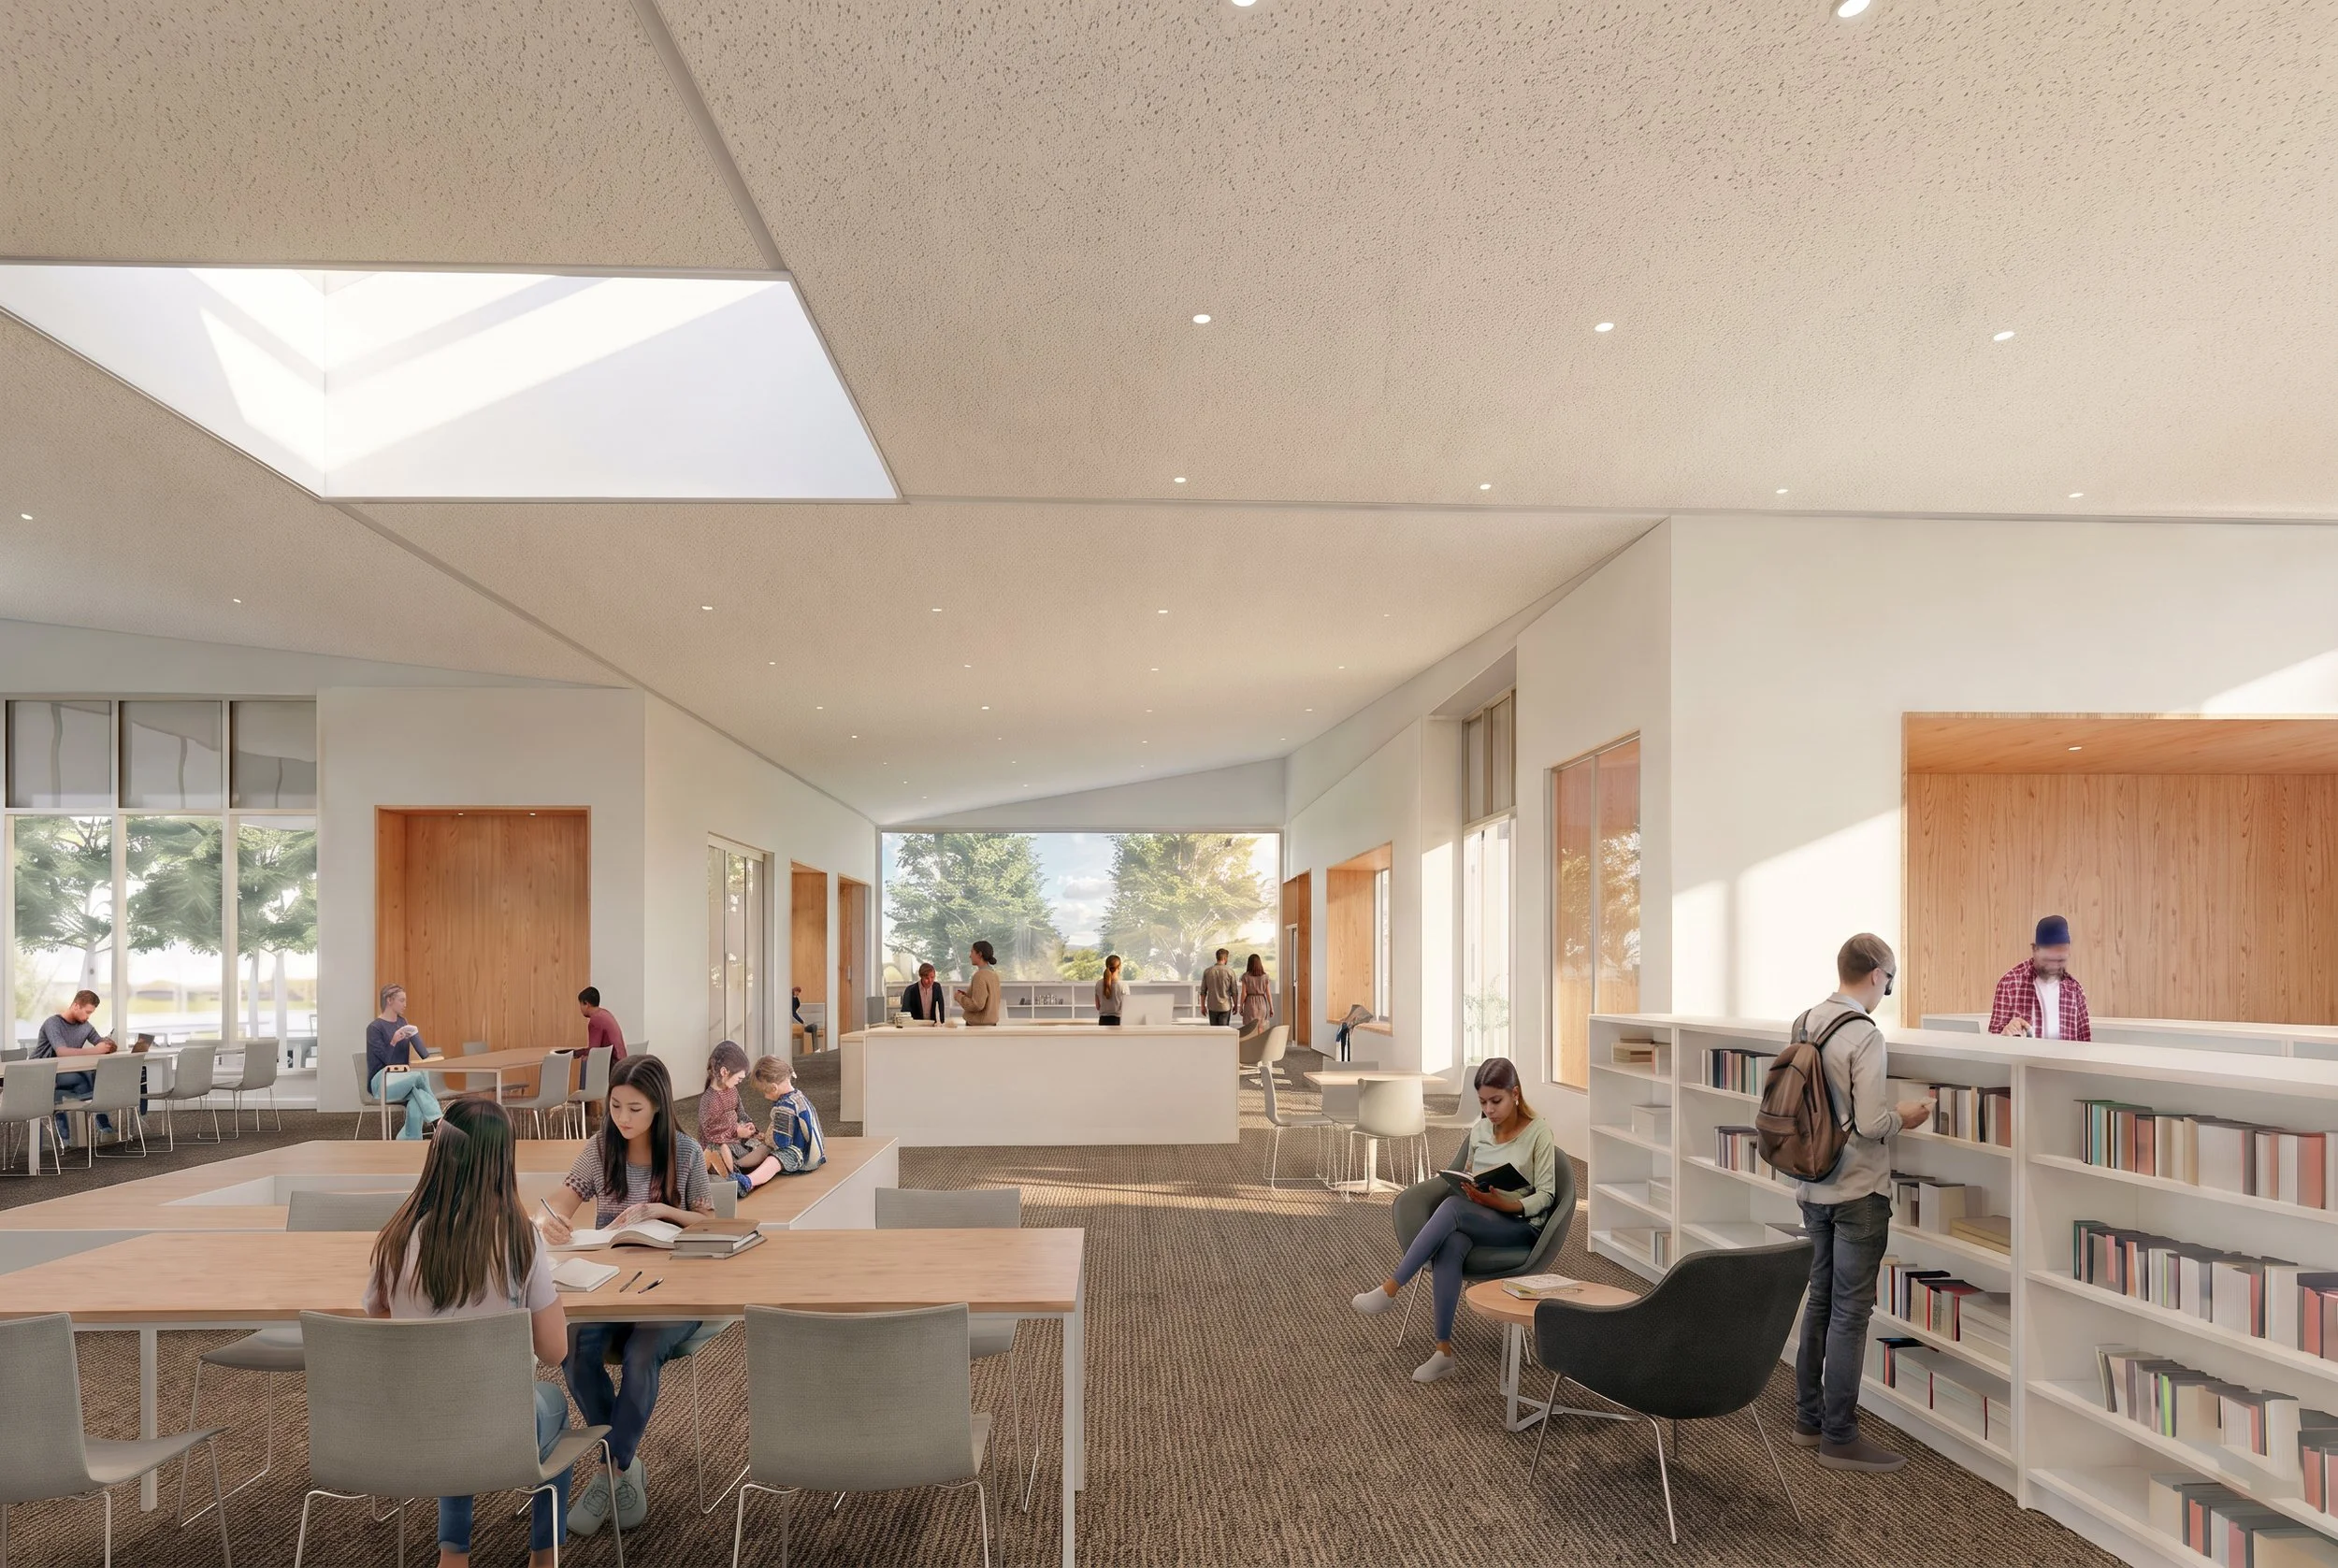
Within the library, a pinwheeled plan organizes three wings dedicated to adult, teen, and children’s programming. Thickened walls and linear program bars define each wing, while large apertures at their ends frame views toward the surrounding community. At the centre, a generous skylight illuminates a shared seating plinth where the library’s programs converge.
The surrounding landscape extends the architecture outward through a series of connected gardens, outdoor rooms, and gathering spaces, establishing a welcoming civic destination that supports community life both inside and out.