
Subplot is an architect-designed, permit-ready backyard home developed through the City of Edmonton’s fast-track permitting infill initiative. It combines the efficiency of a standardized design with the care, spatial thinking, and architectural resolution of a custom home.
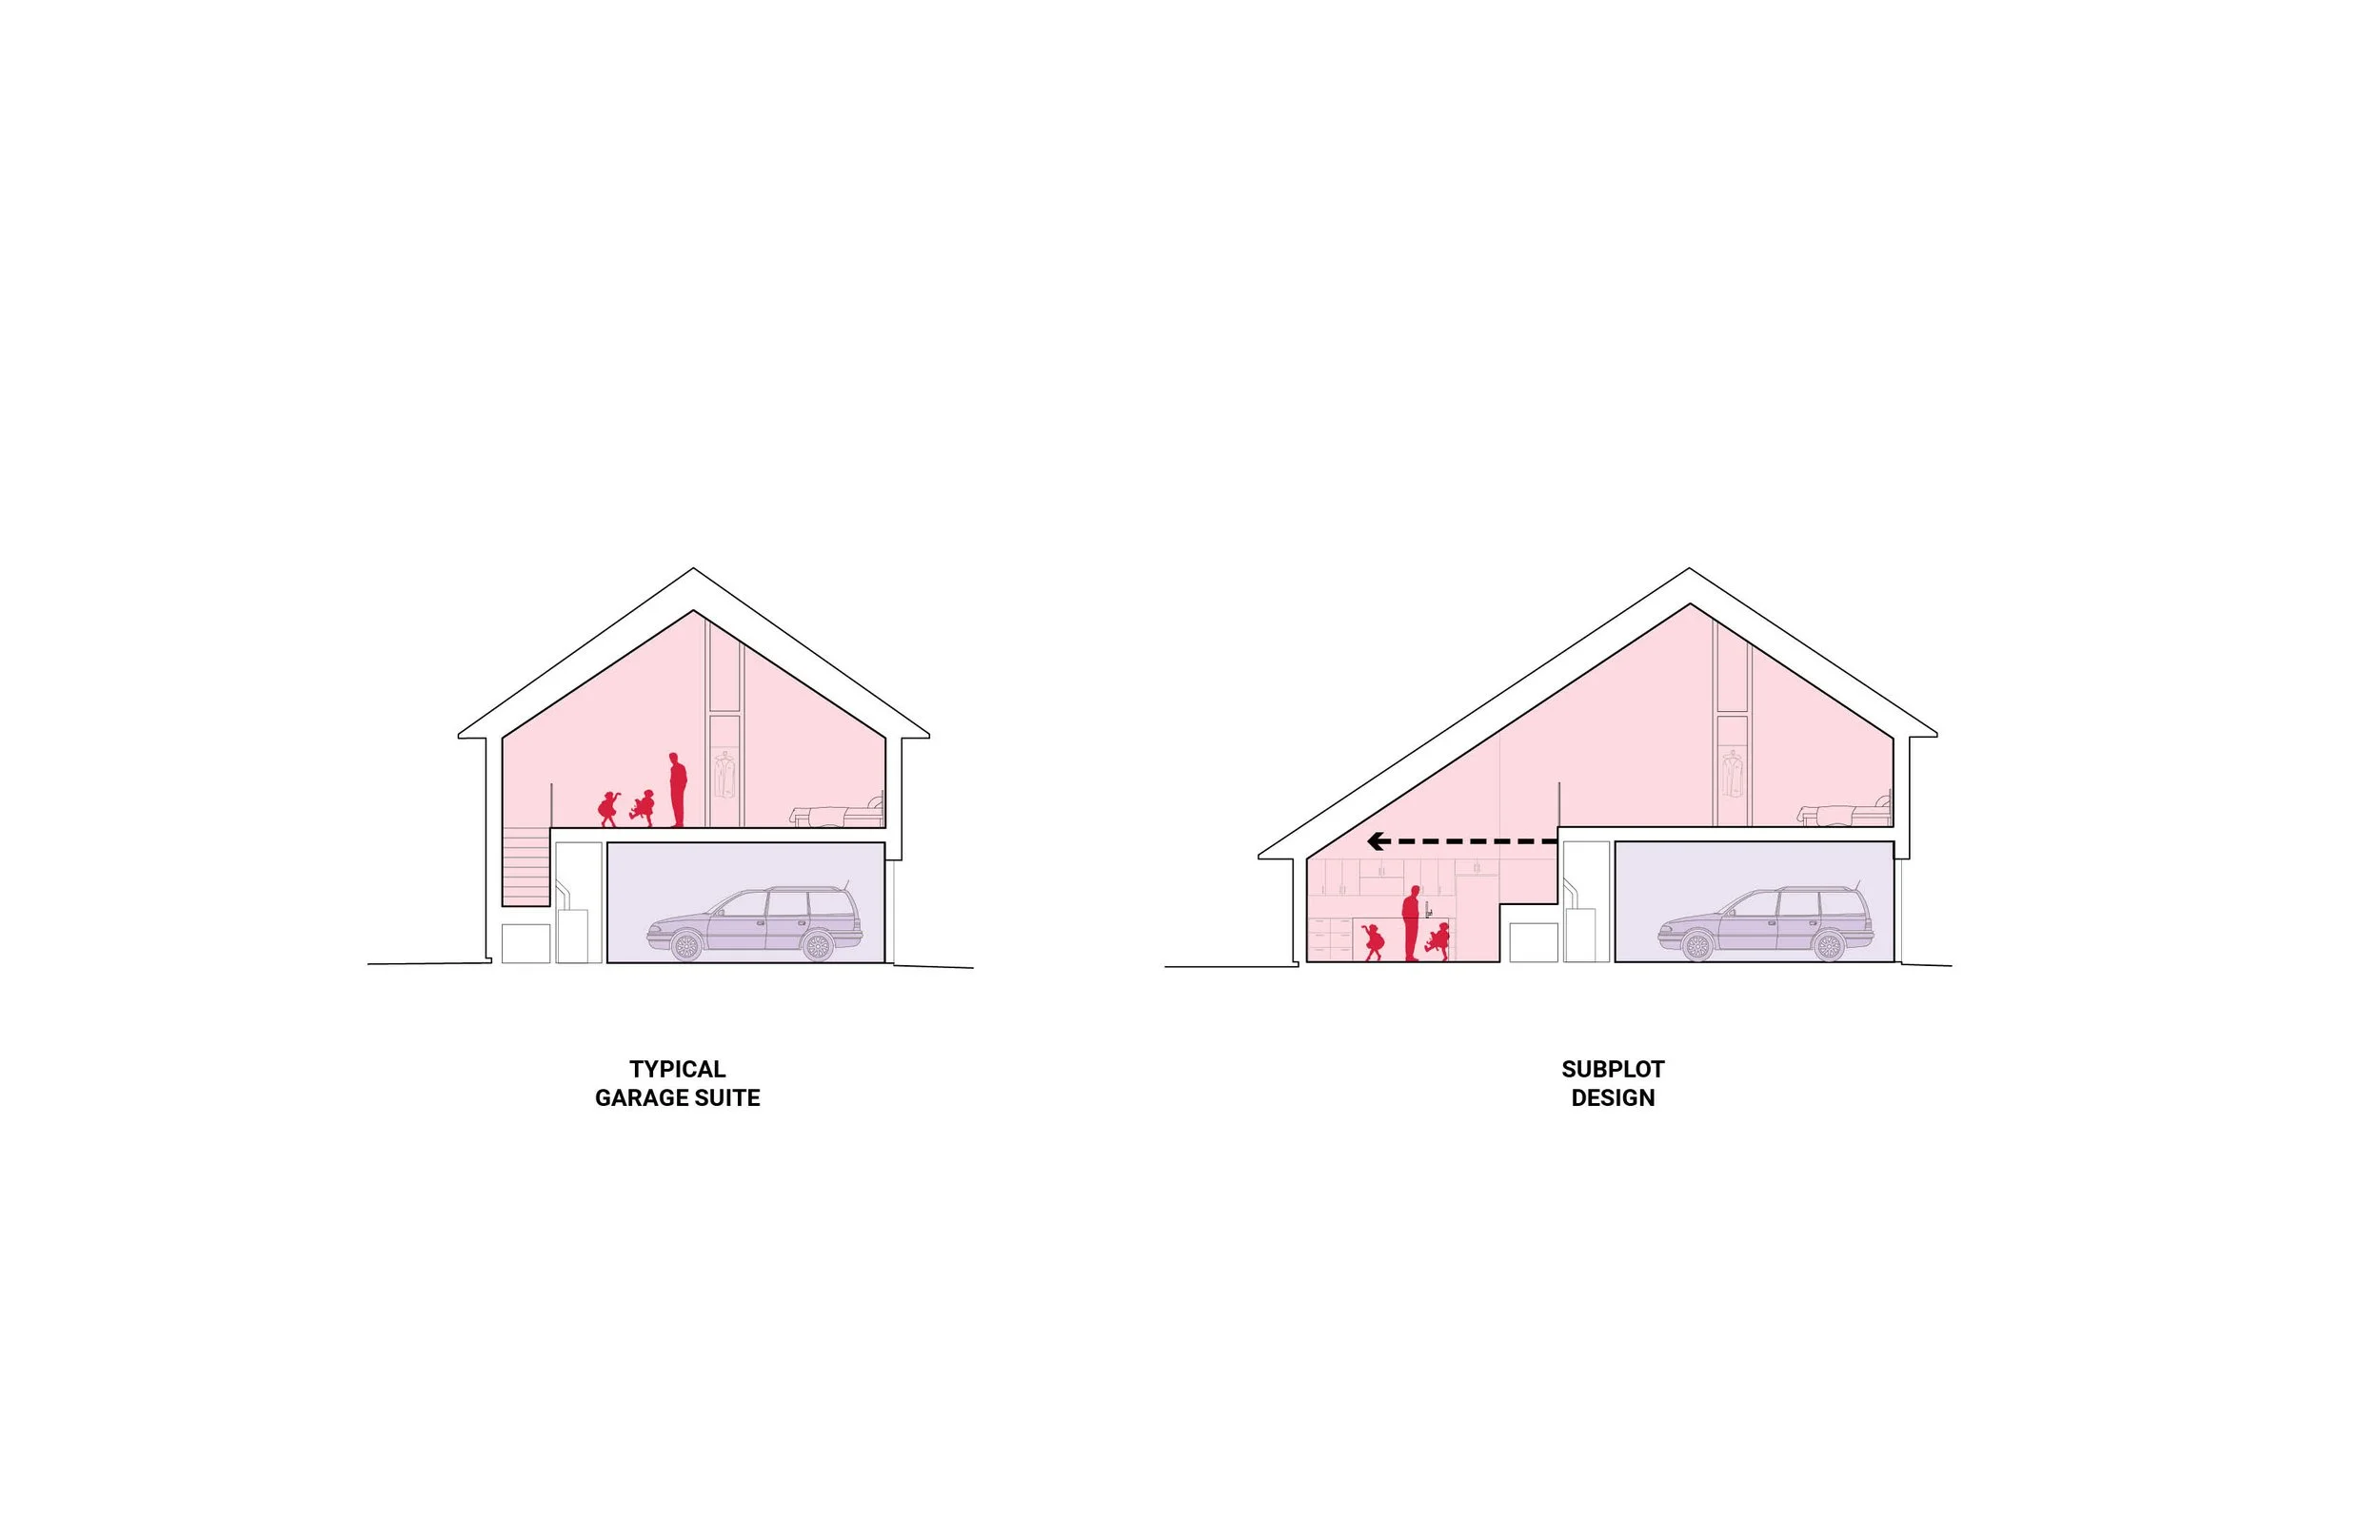
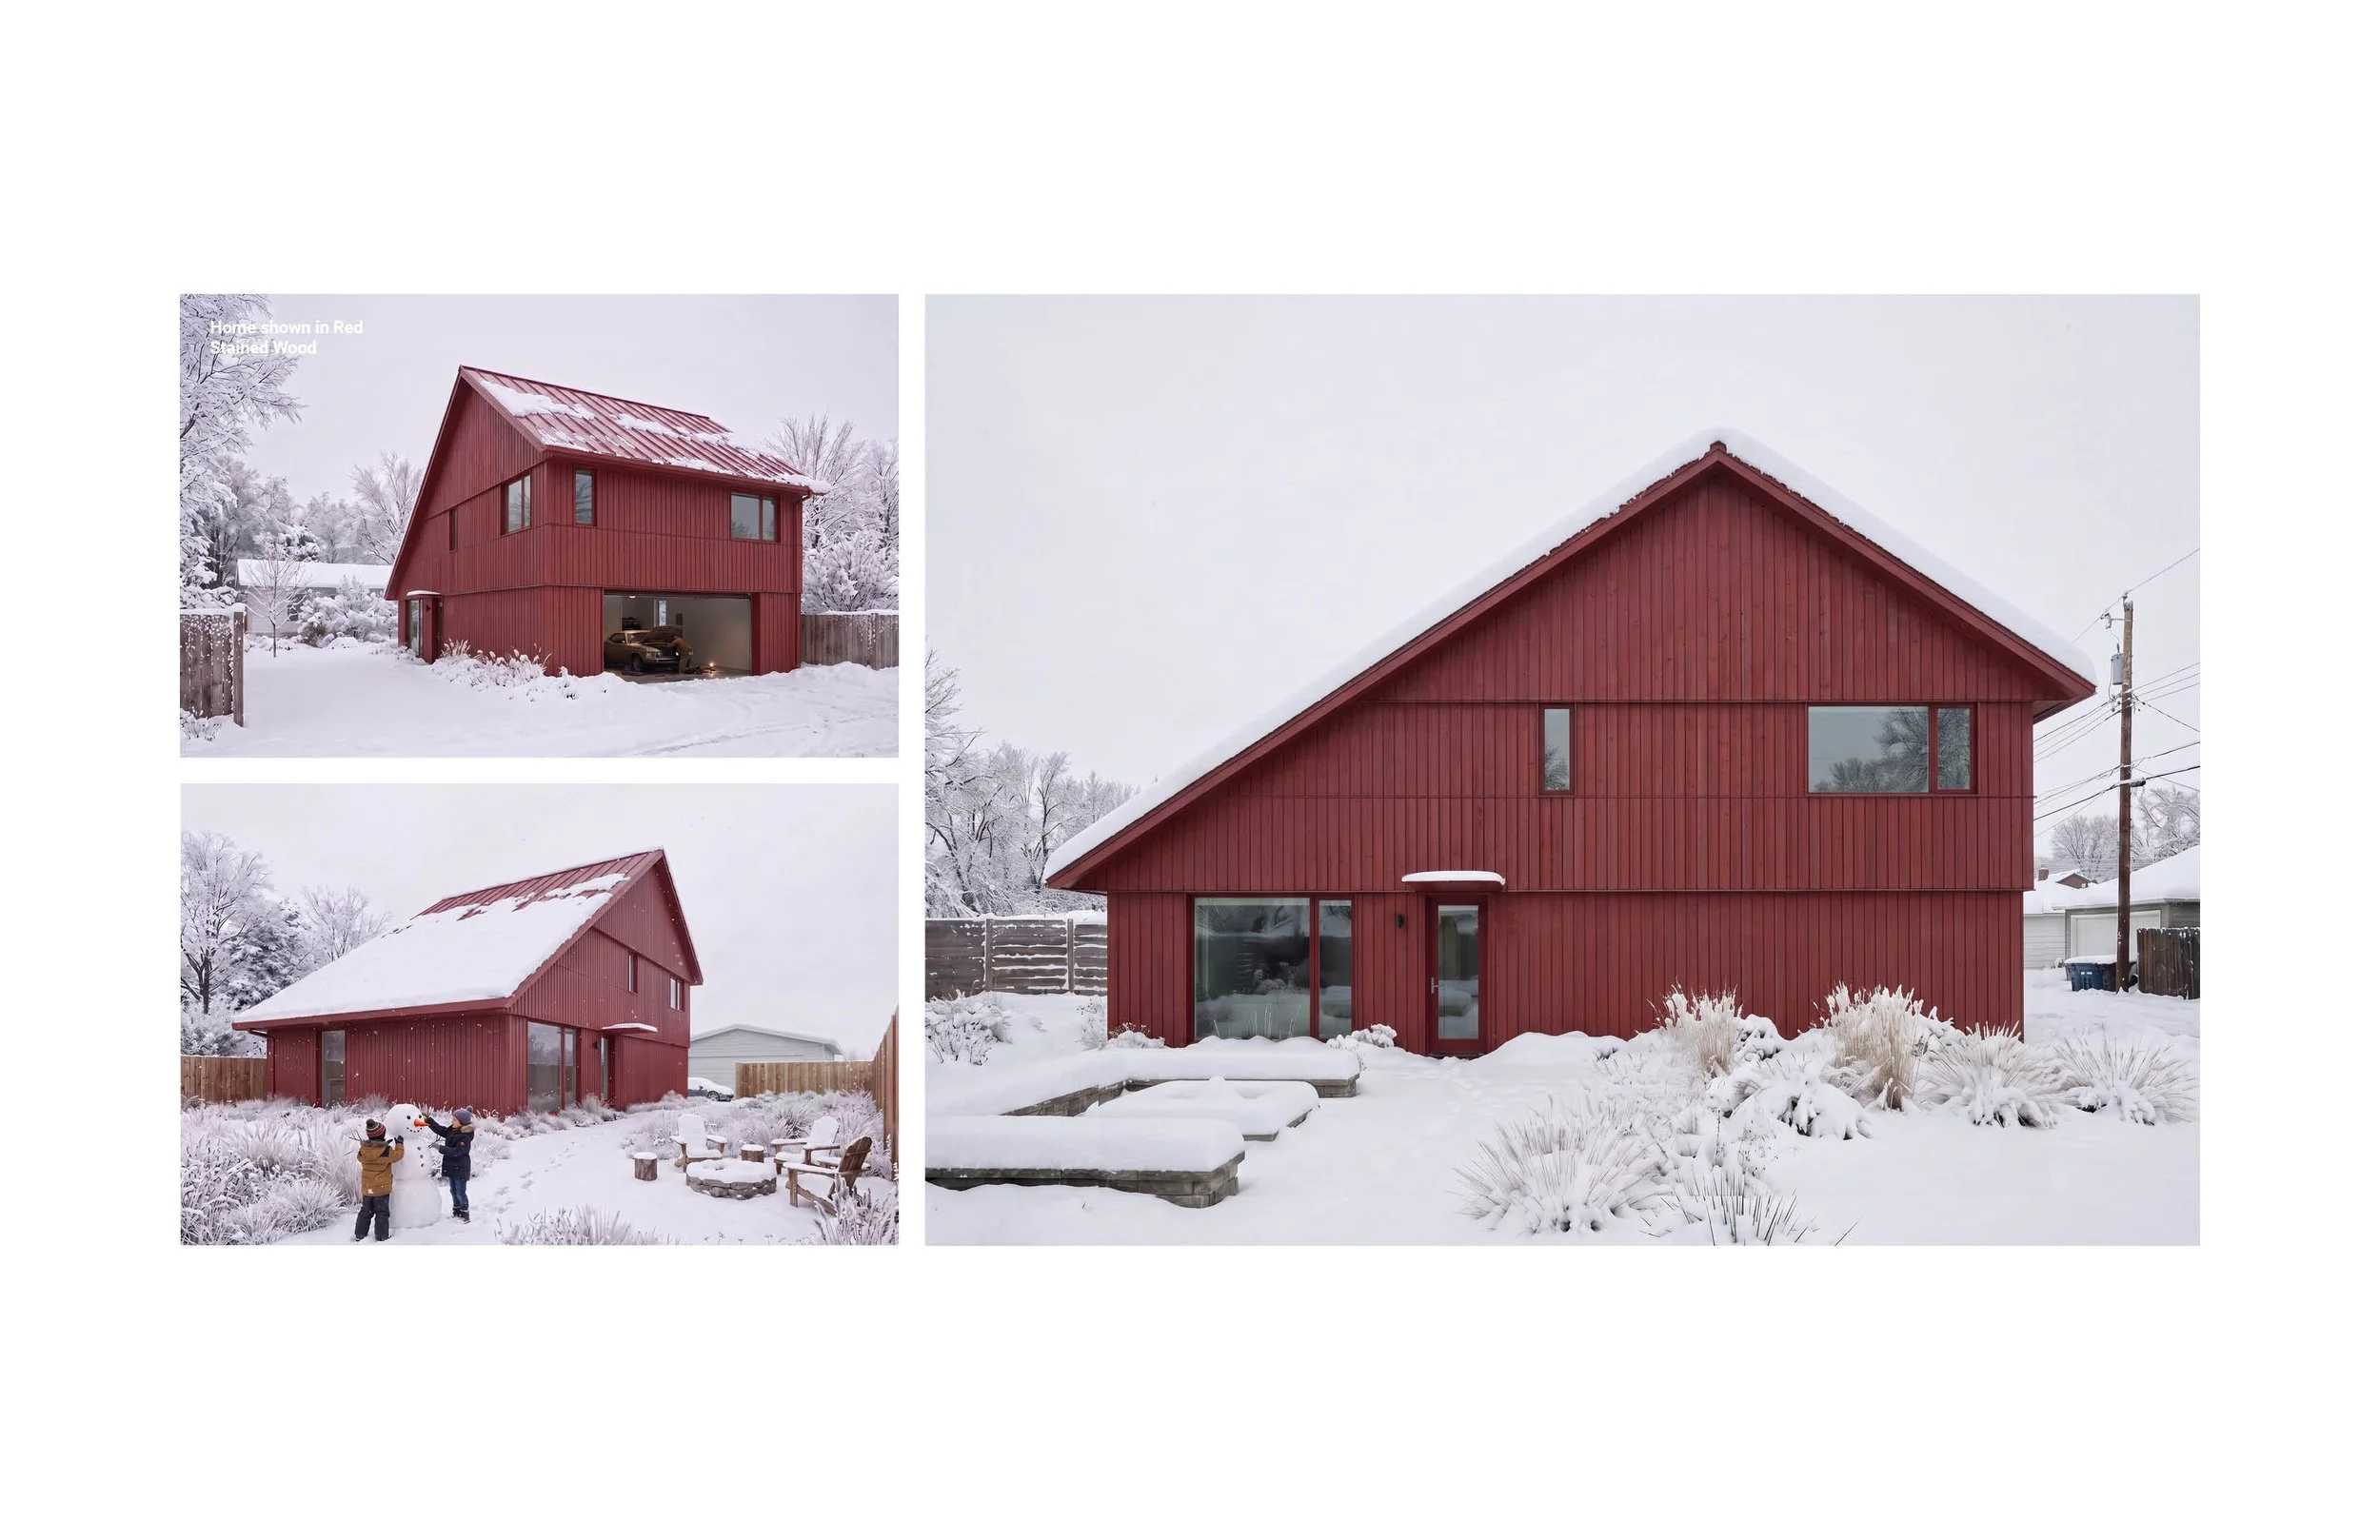
Subplot is designed to feel like a real home, not a unit above a garage. Living spaces sit at grade beside the yard, with bedrooms above, creating a compact two-storey house with its own entry, outdoor connection, and a strong sense of identity within the larger property.
How it Works
Developed through the City of Edmonton’s fast-track permitting initiative, the design of Subplot has already been reviewed as a standardized, permit-ready prototype. That means less time, uncertainty, and duplication than starting from scratch, without giving up the thoughtfulness and architectural quality of a custom-designed home. Buyers can purchase the design, adapt it to a suitable Edmonton property, and move more efficiently toward permitting.
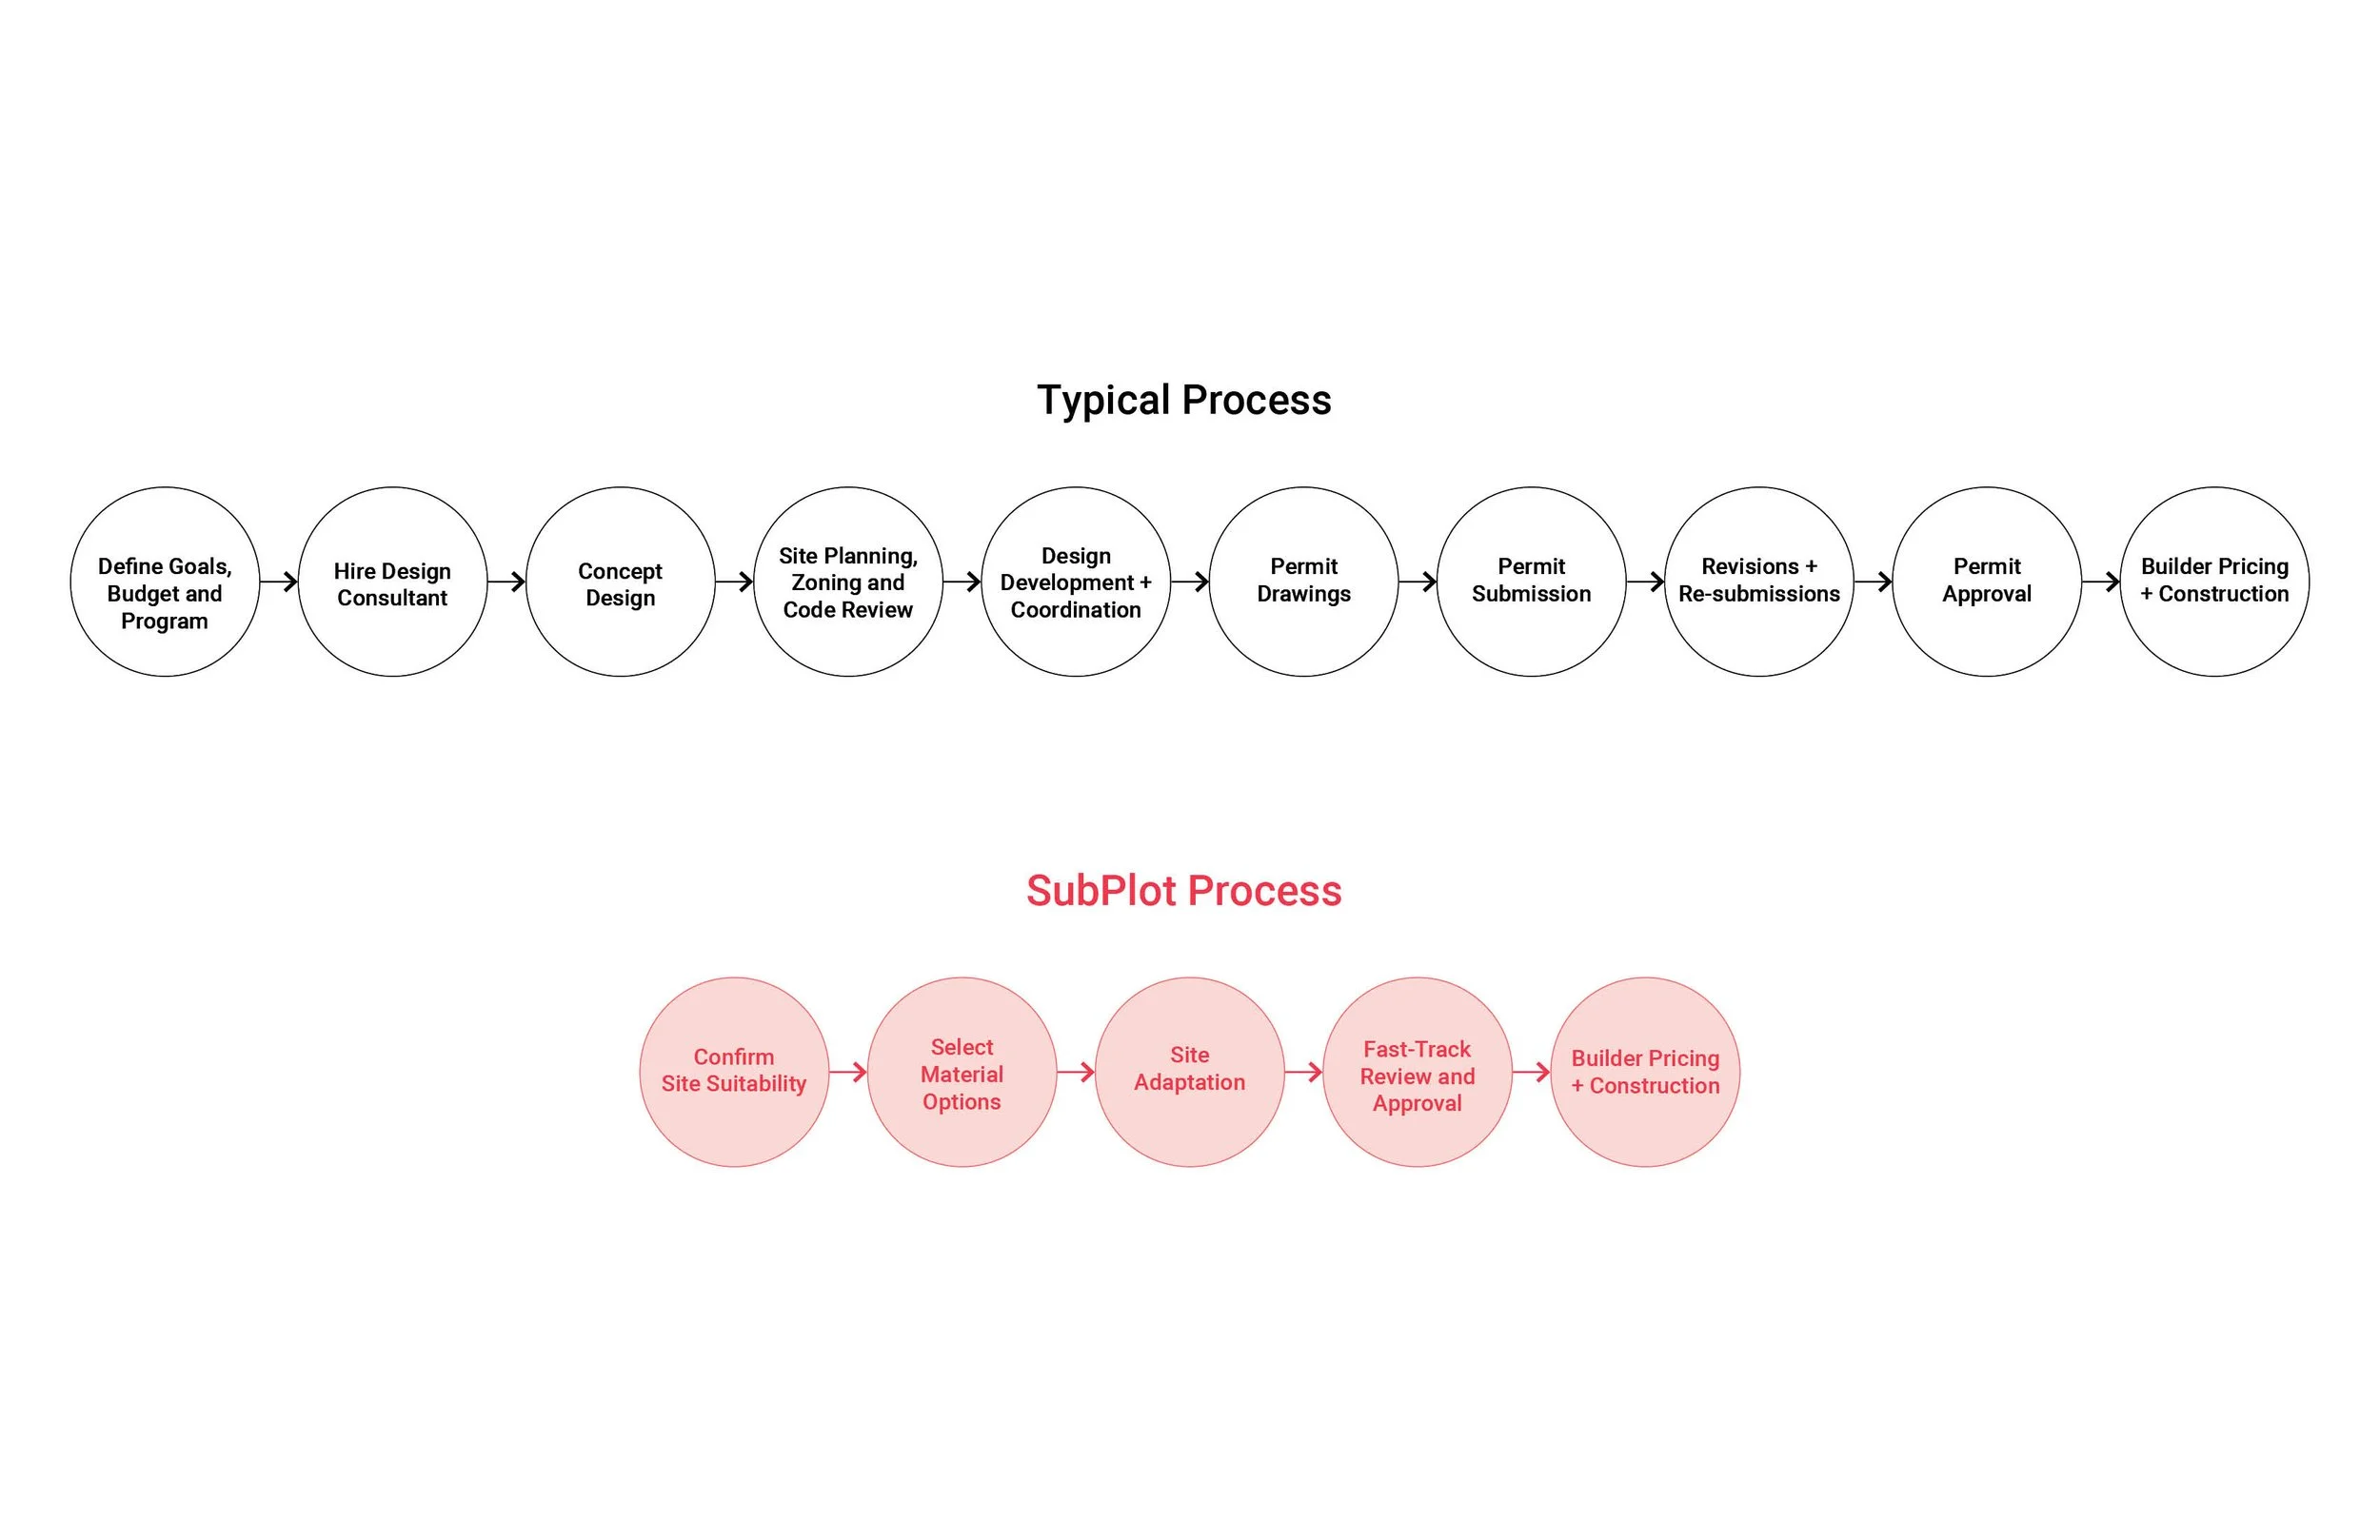
Who is Subplot For
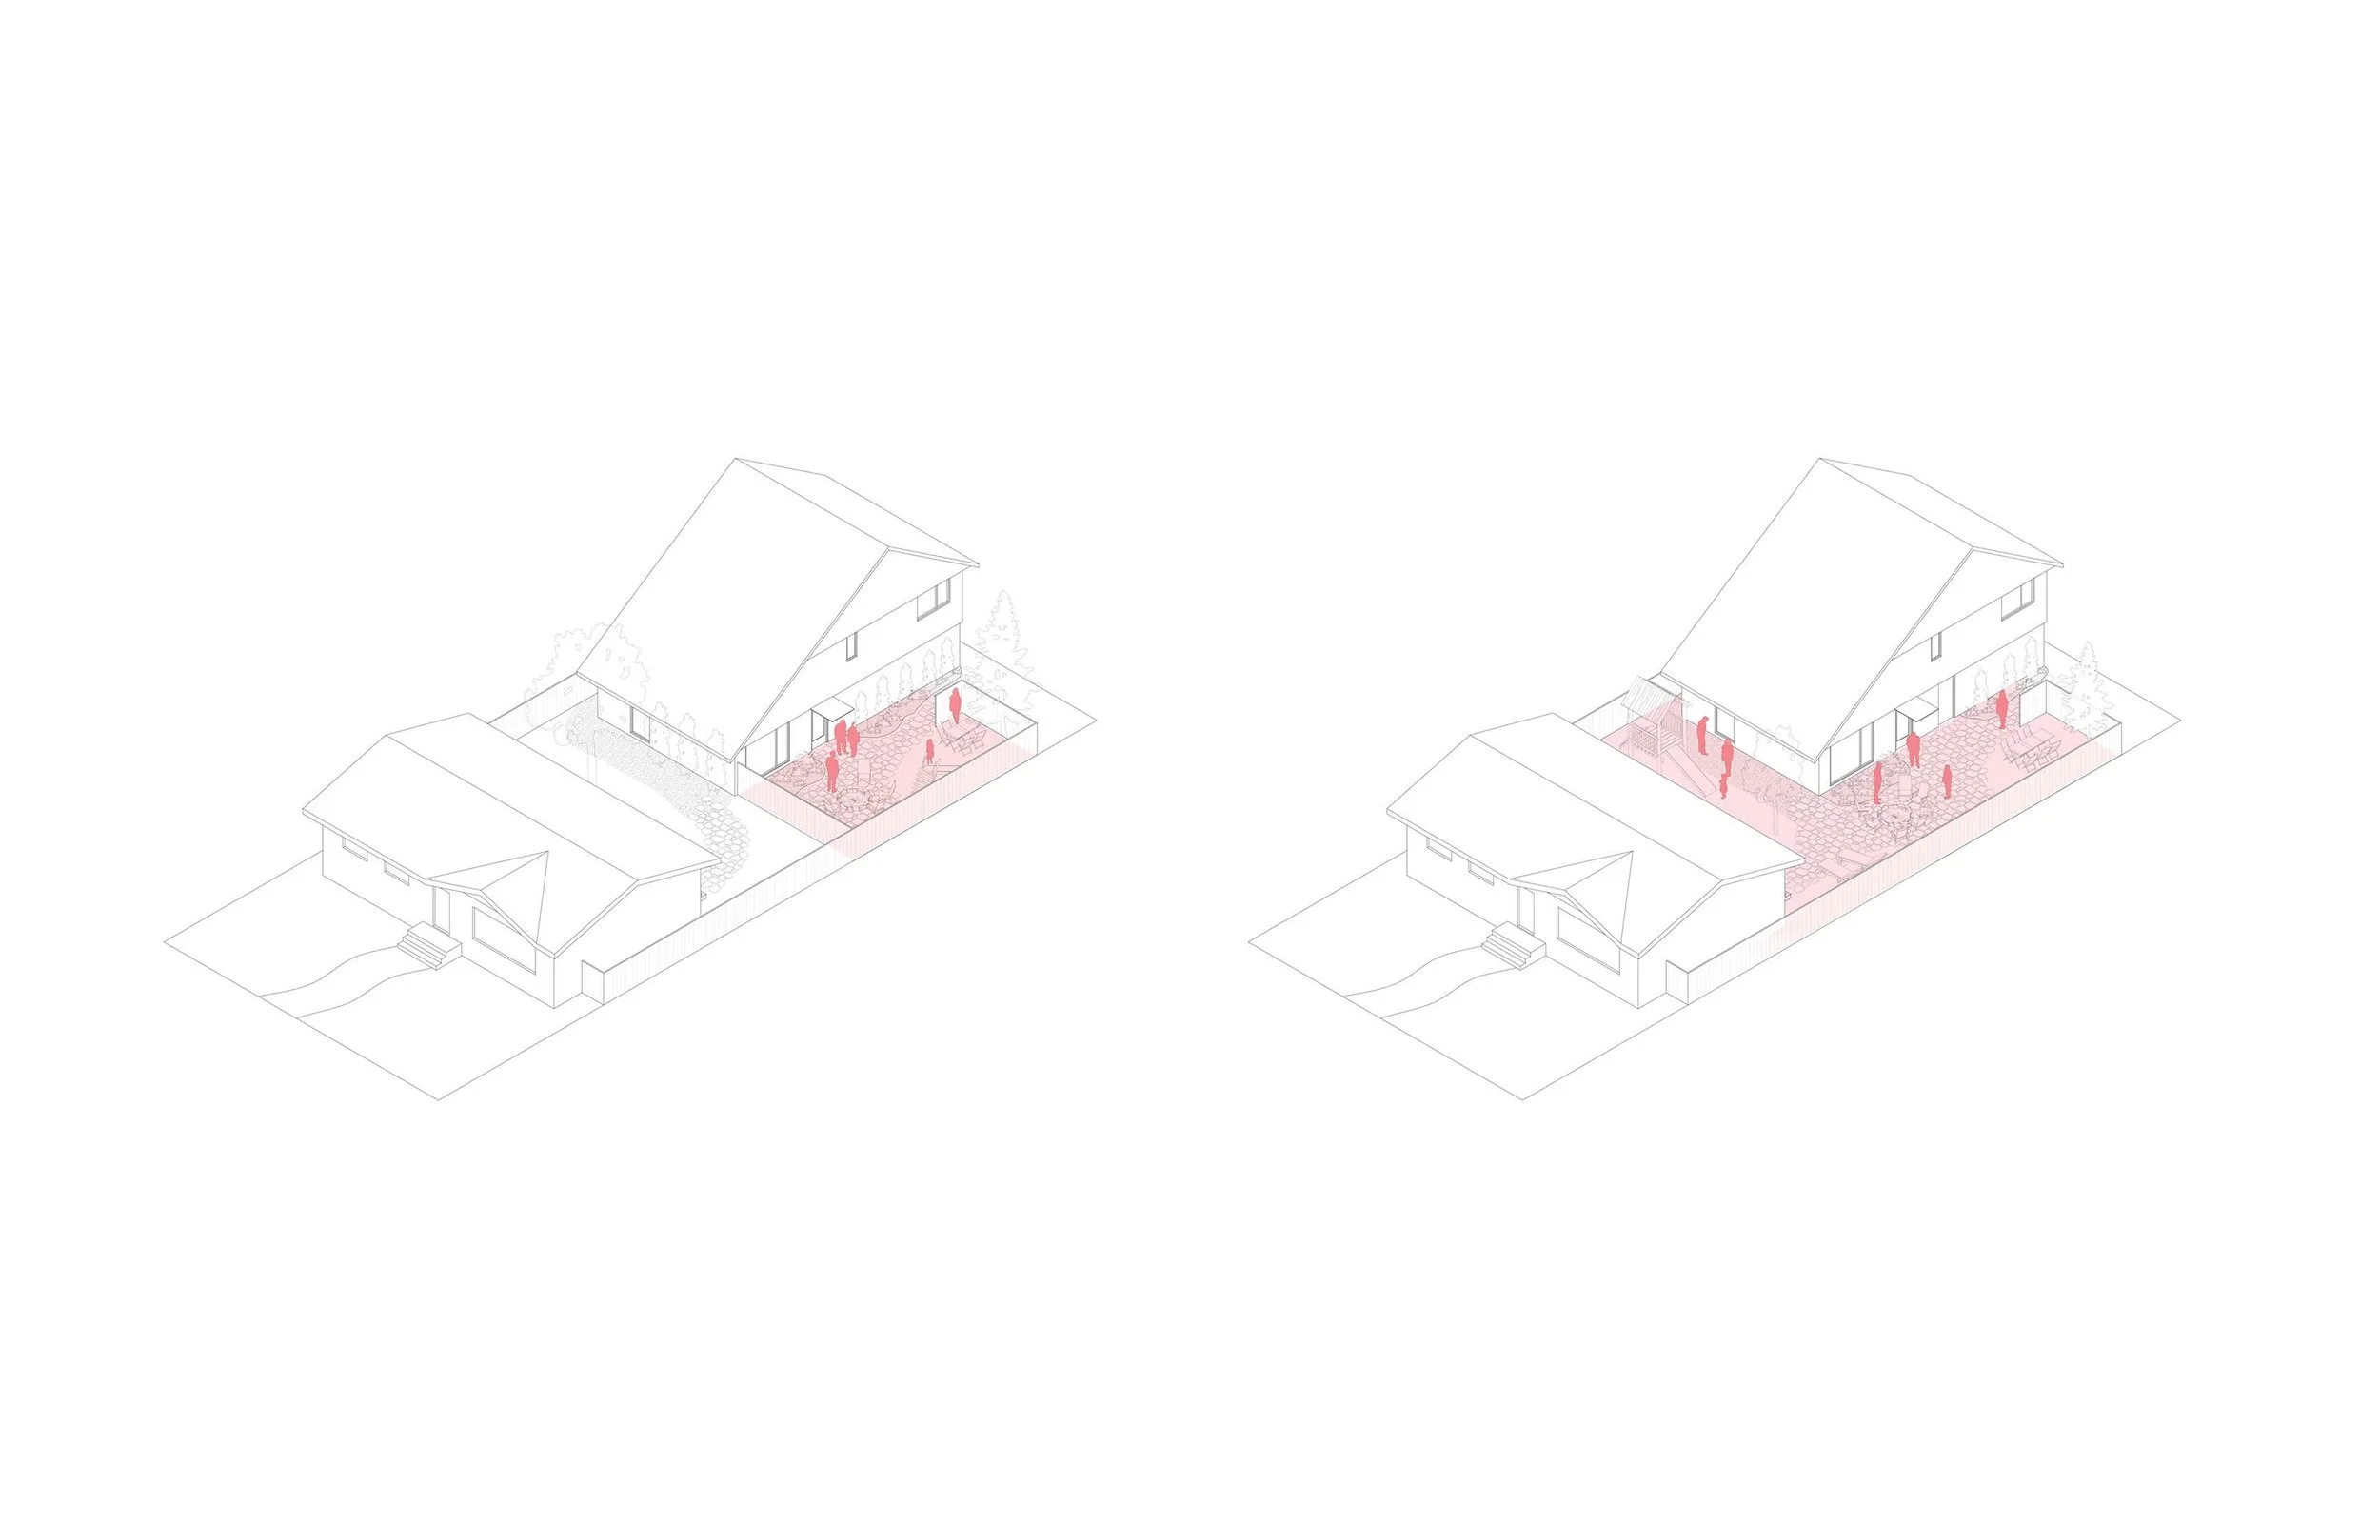
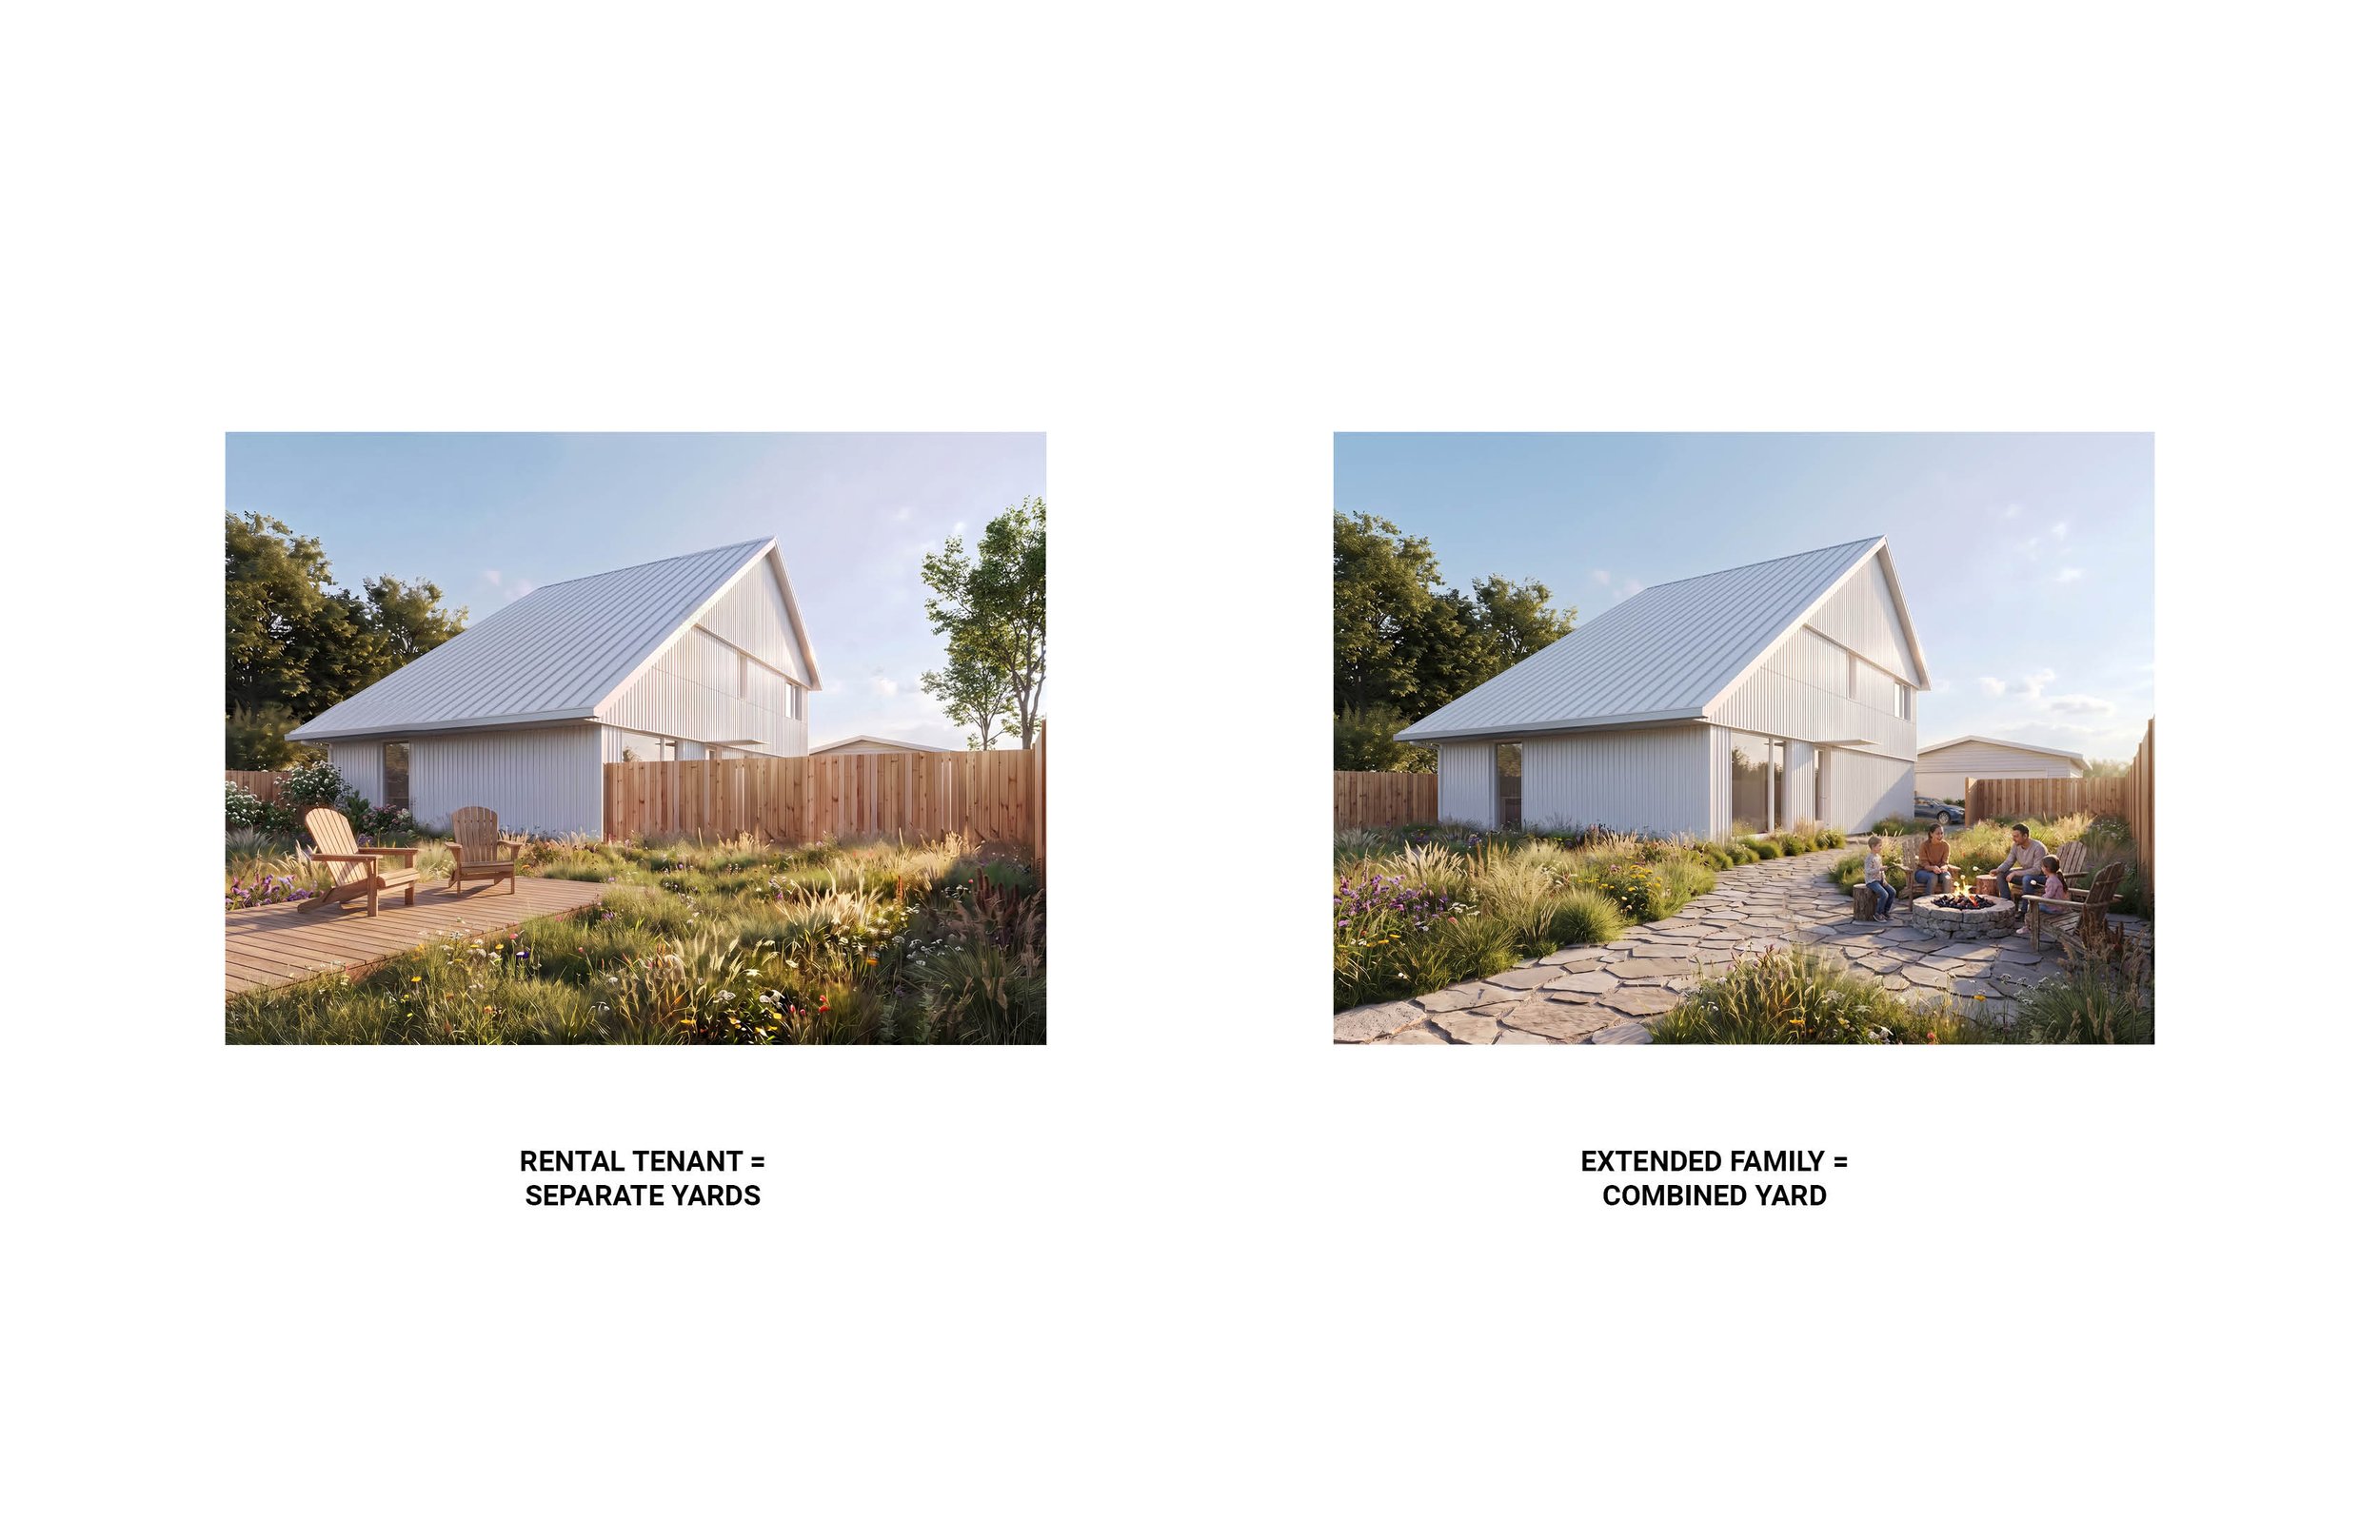
Designed for homeowners, families, builders, and small developers, the home can support rental income, extended family, downsizing, or a more flexible property strategy. The floorplan is designed with flexibility in mind, and the siting allows the yard to be either divided for greater privacy or kept more open for shared family living, allowing the same design to support very different ways of living.
Tour the Home
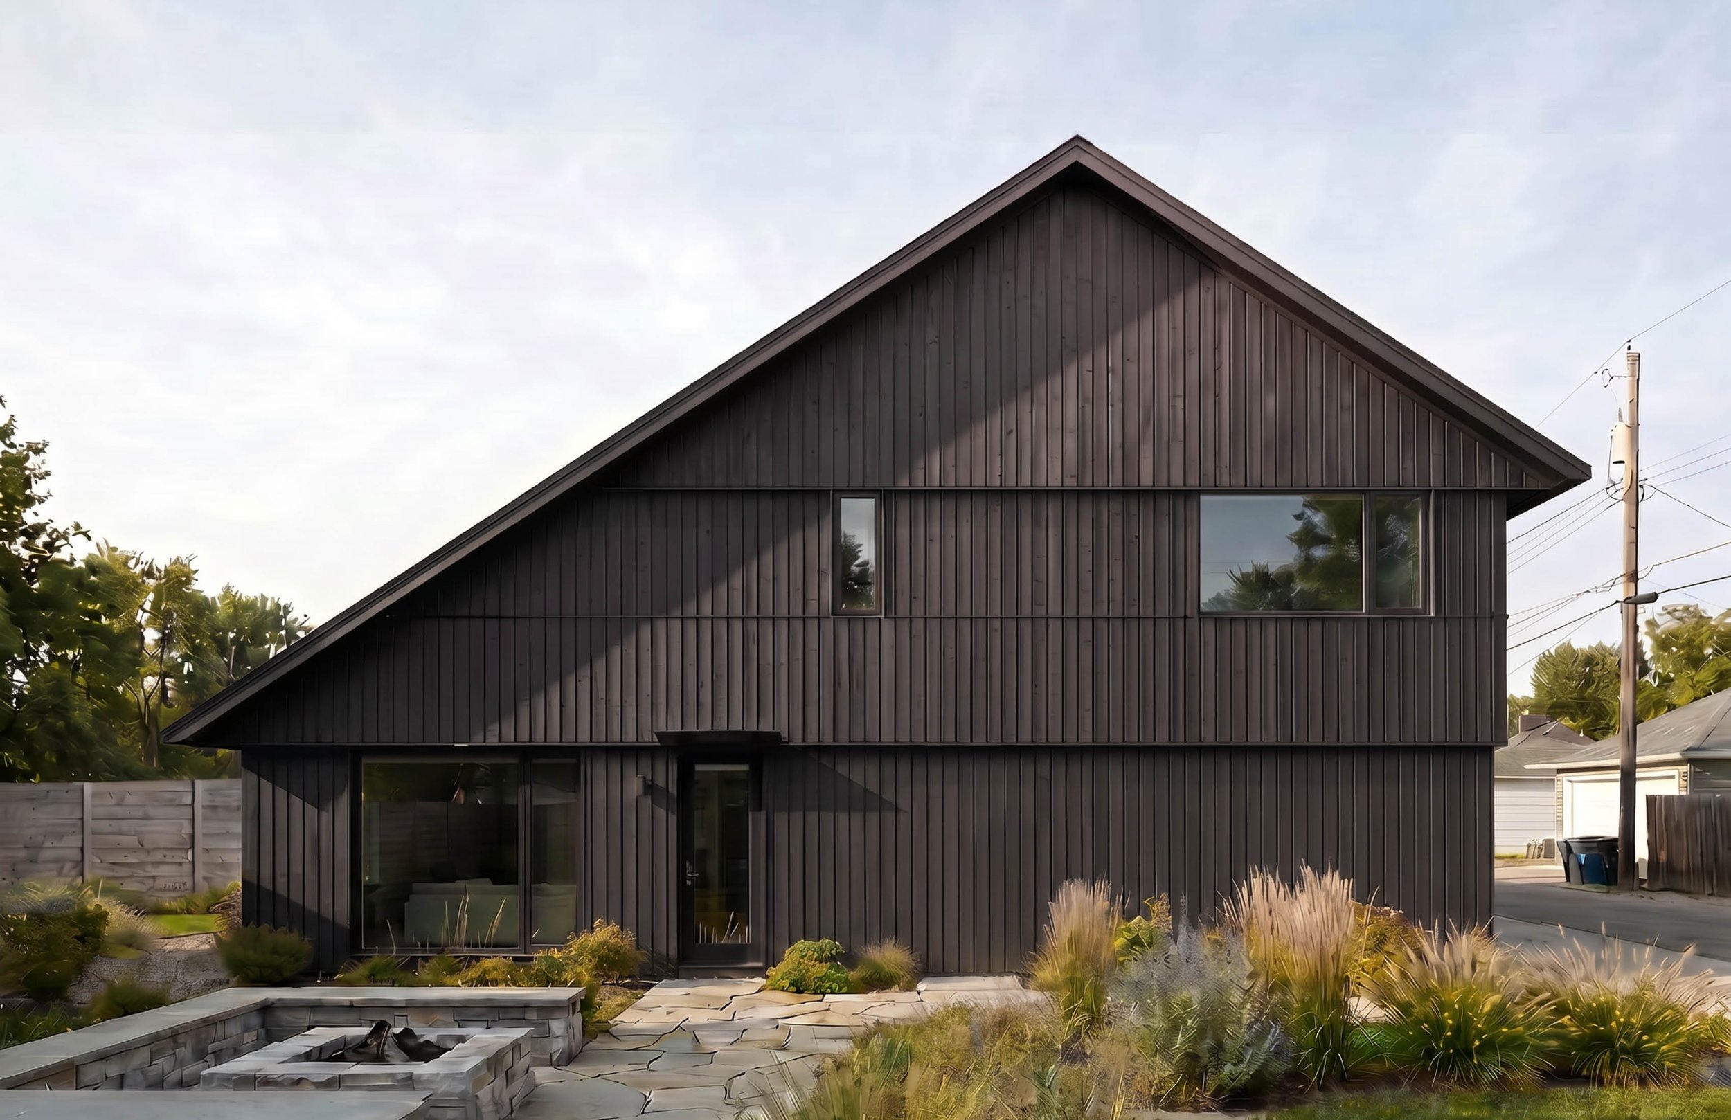
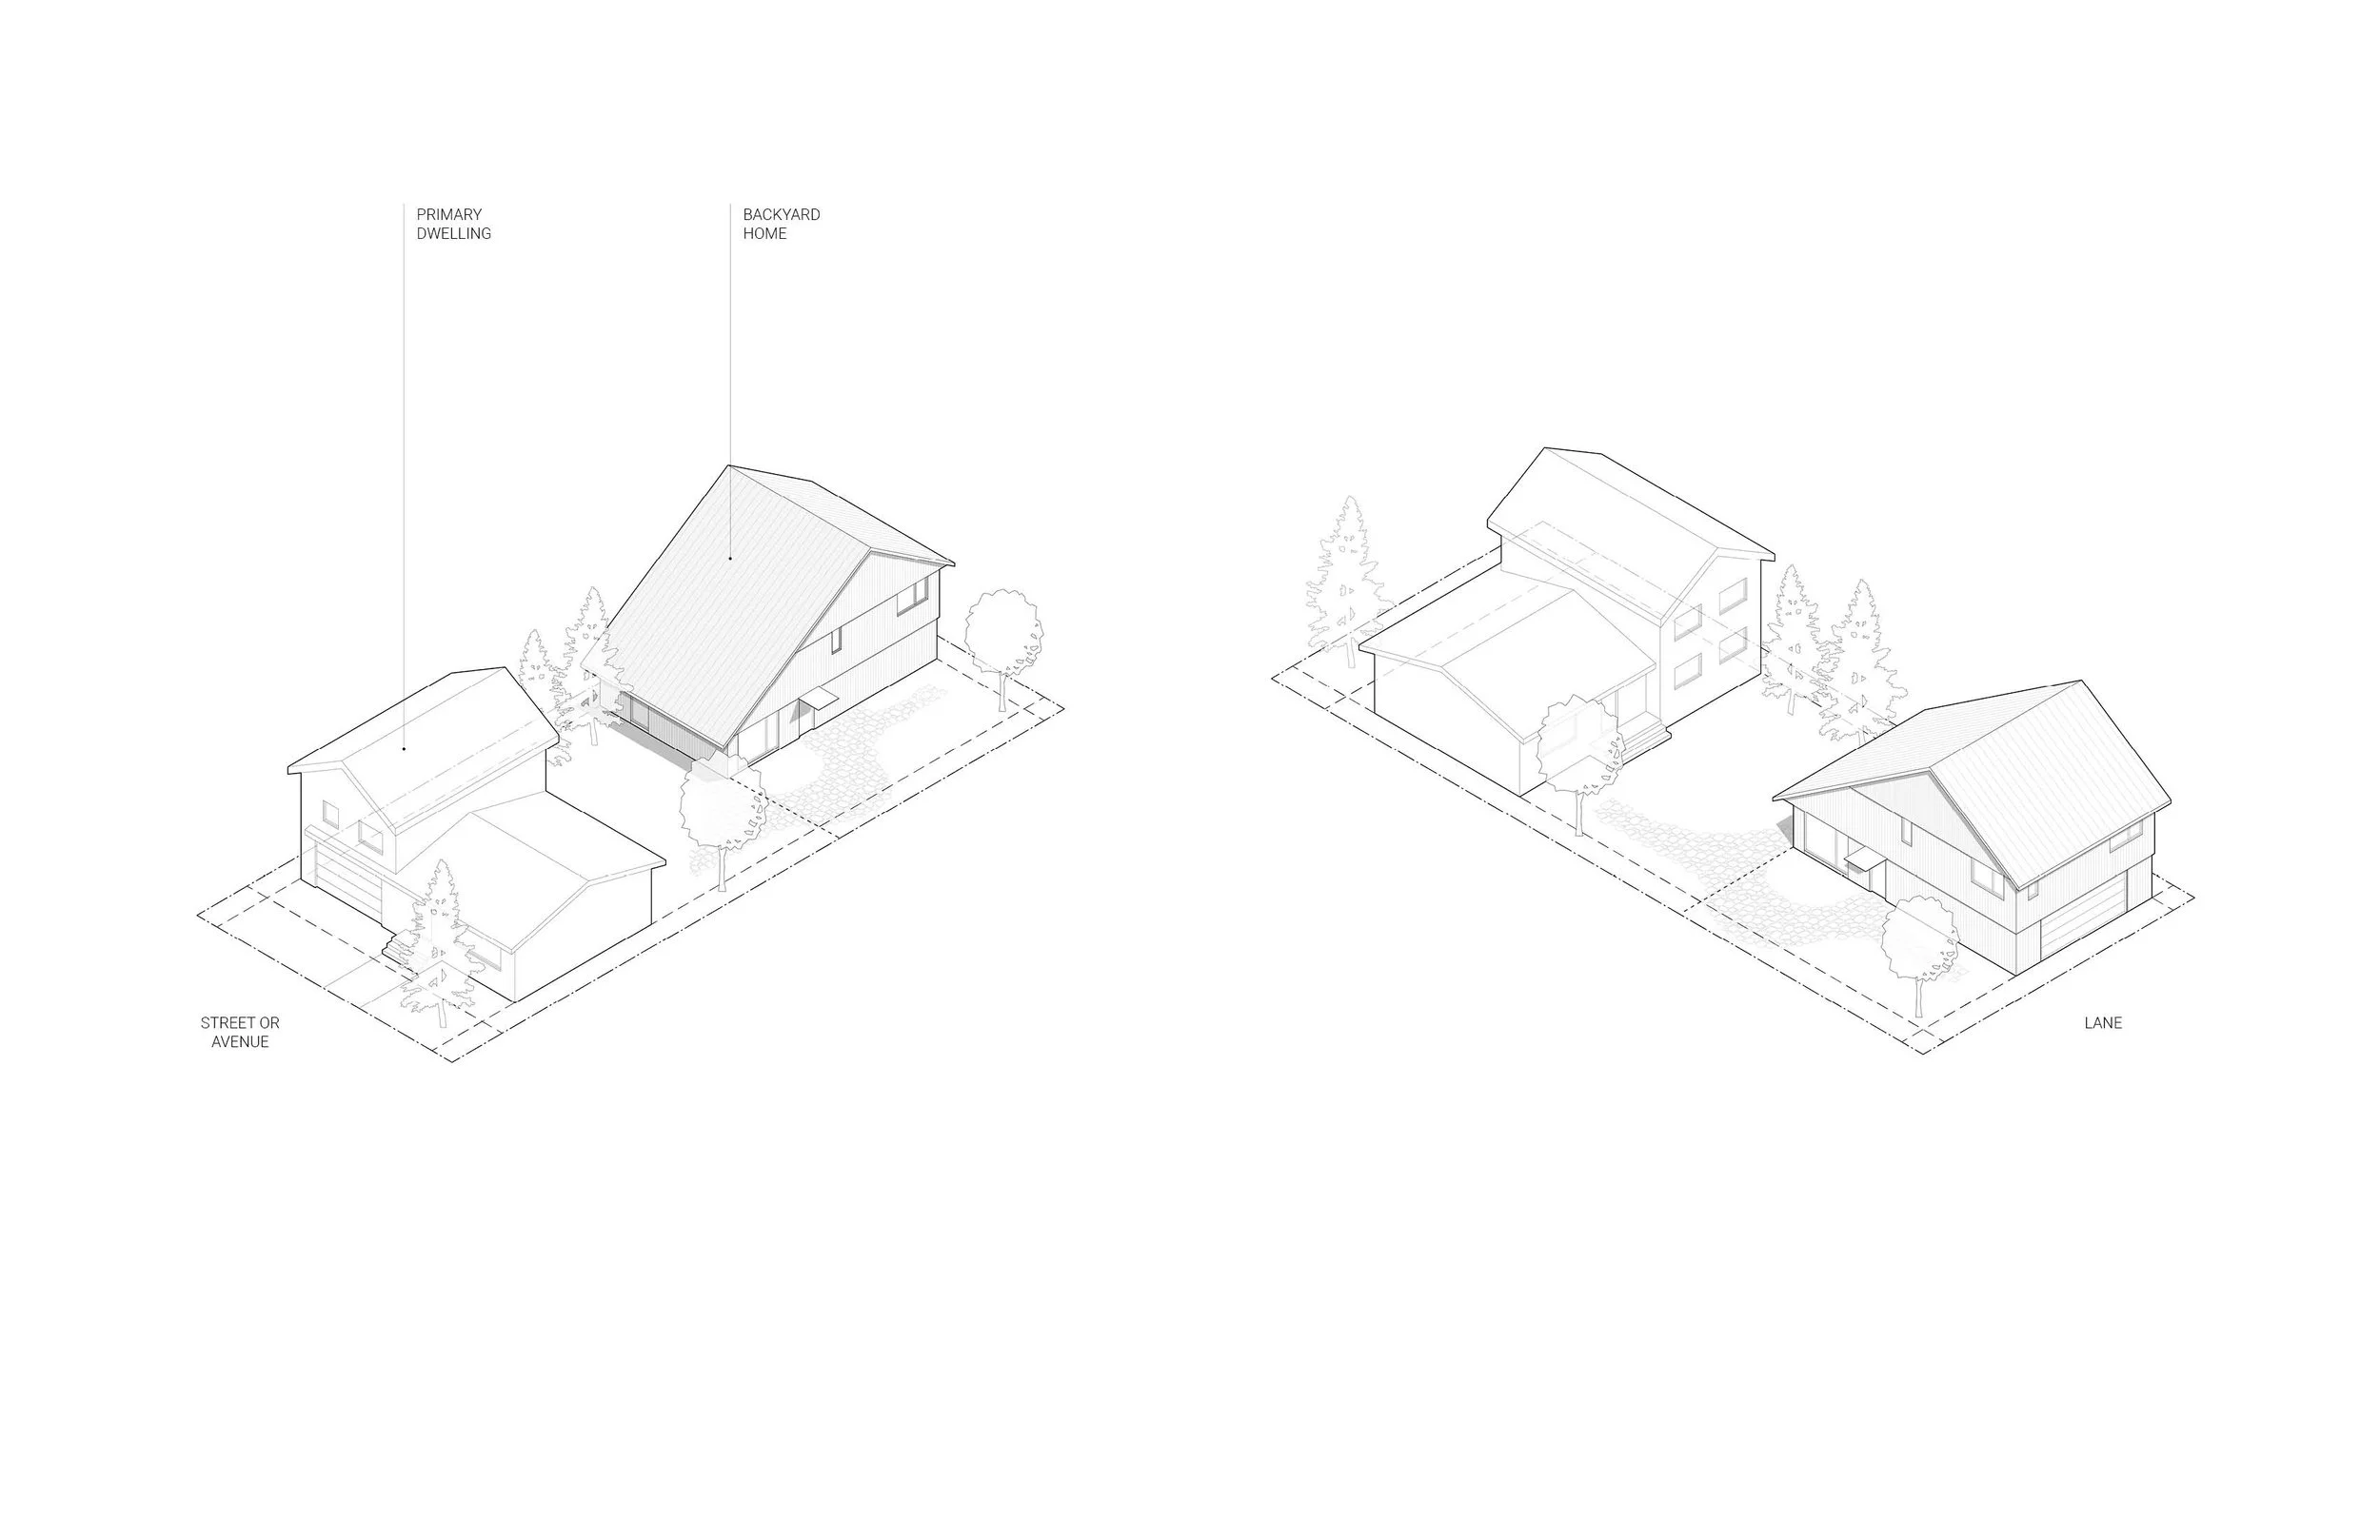
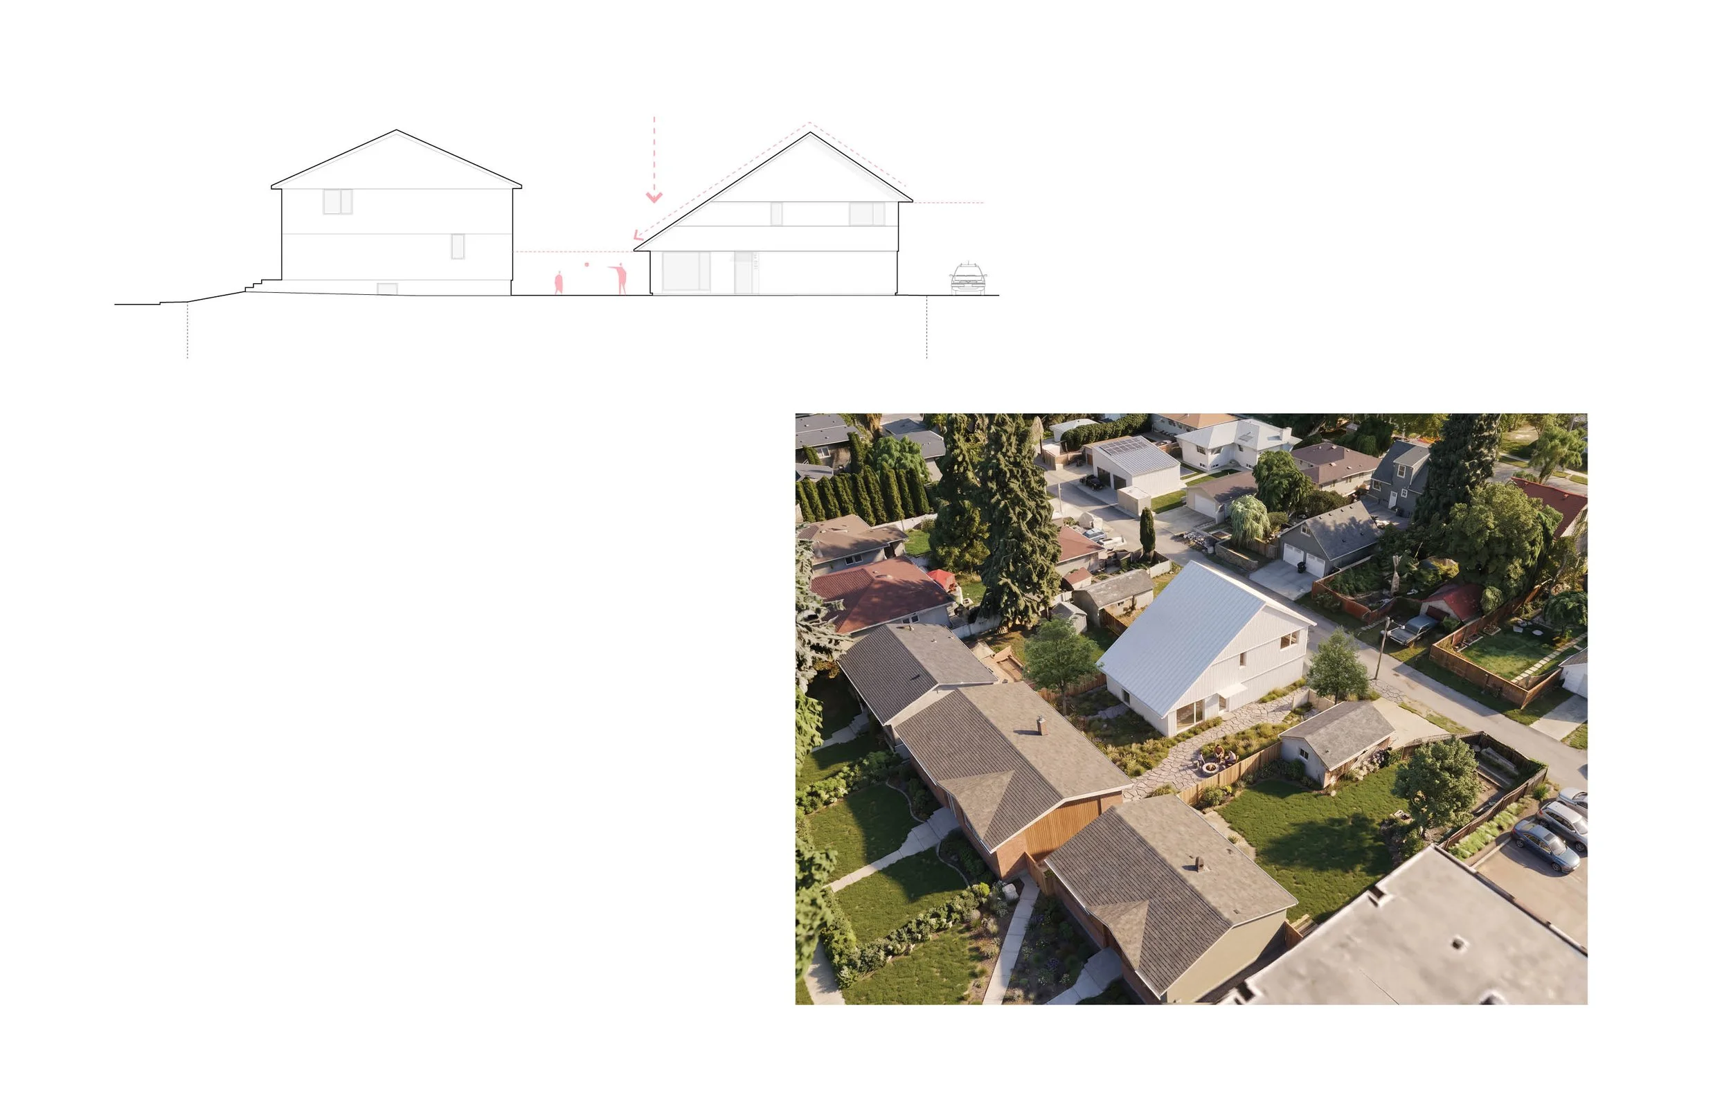
The design is scaled and shaped for the backyard: low and domestic toward the yard and primary home, taller and more urban toward the lane. A descending roofline reduces perceived height, while clear datums, subtle shifts in plane, and vertical cladding create depth and texture. These are simple moves, but together they bring the care of a custom-designed home to a repeatable, fast-track prototype.
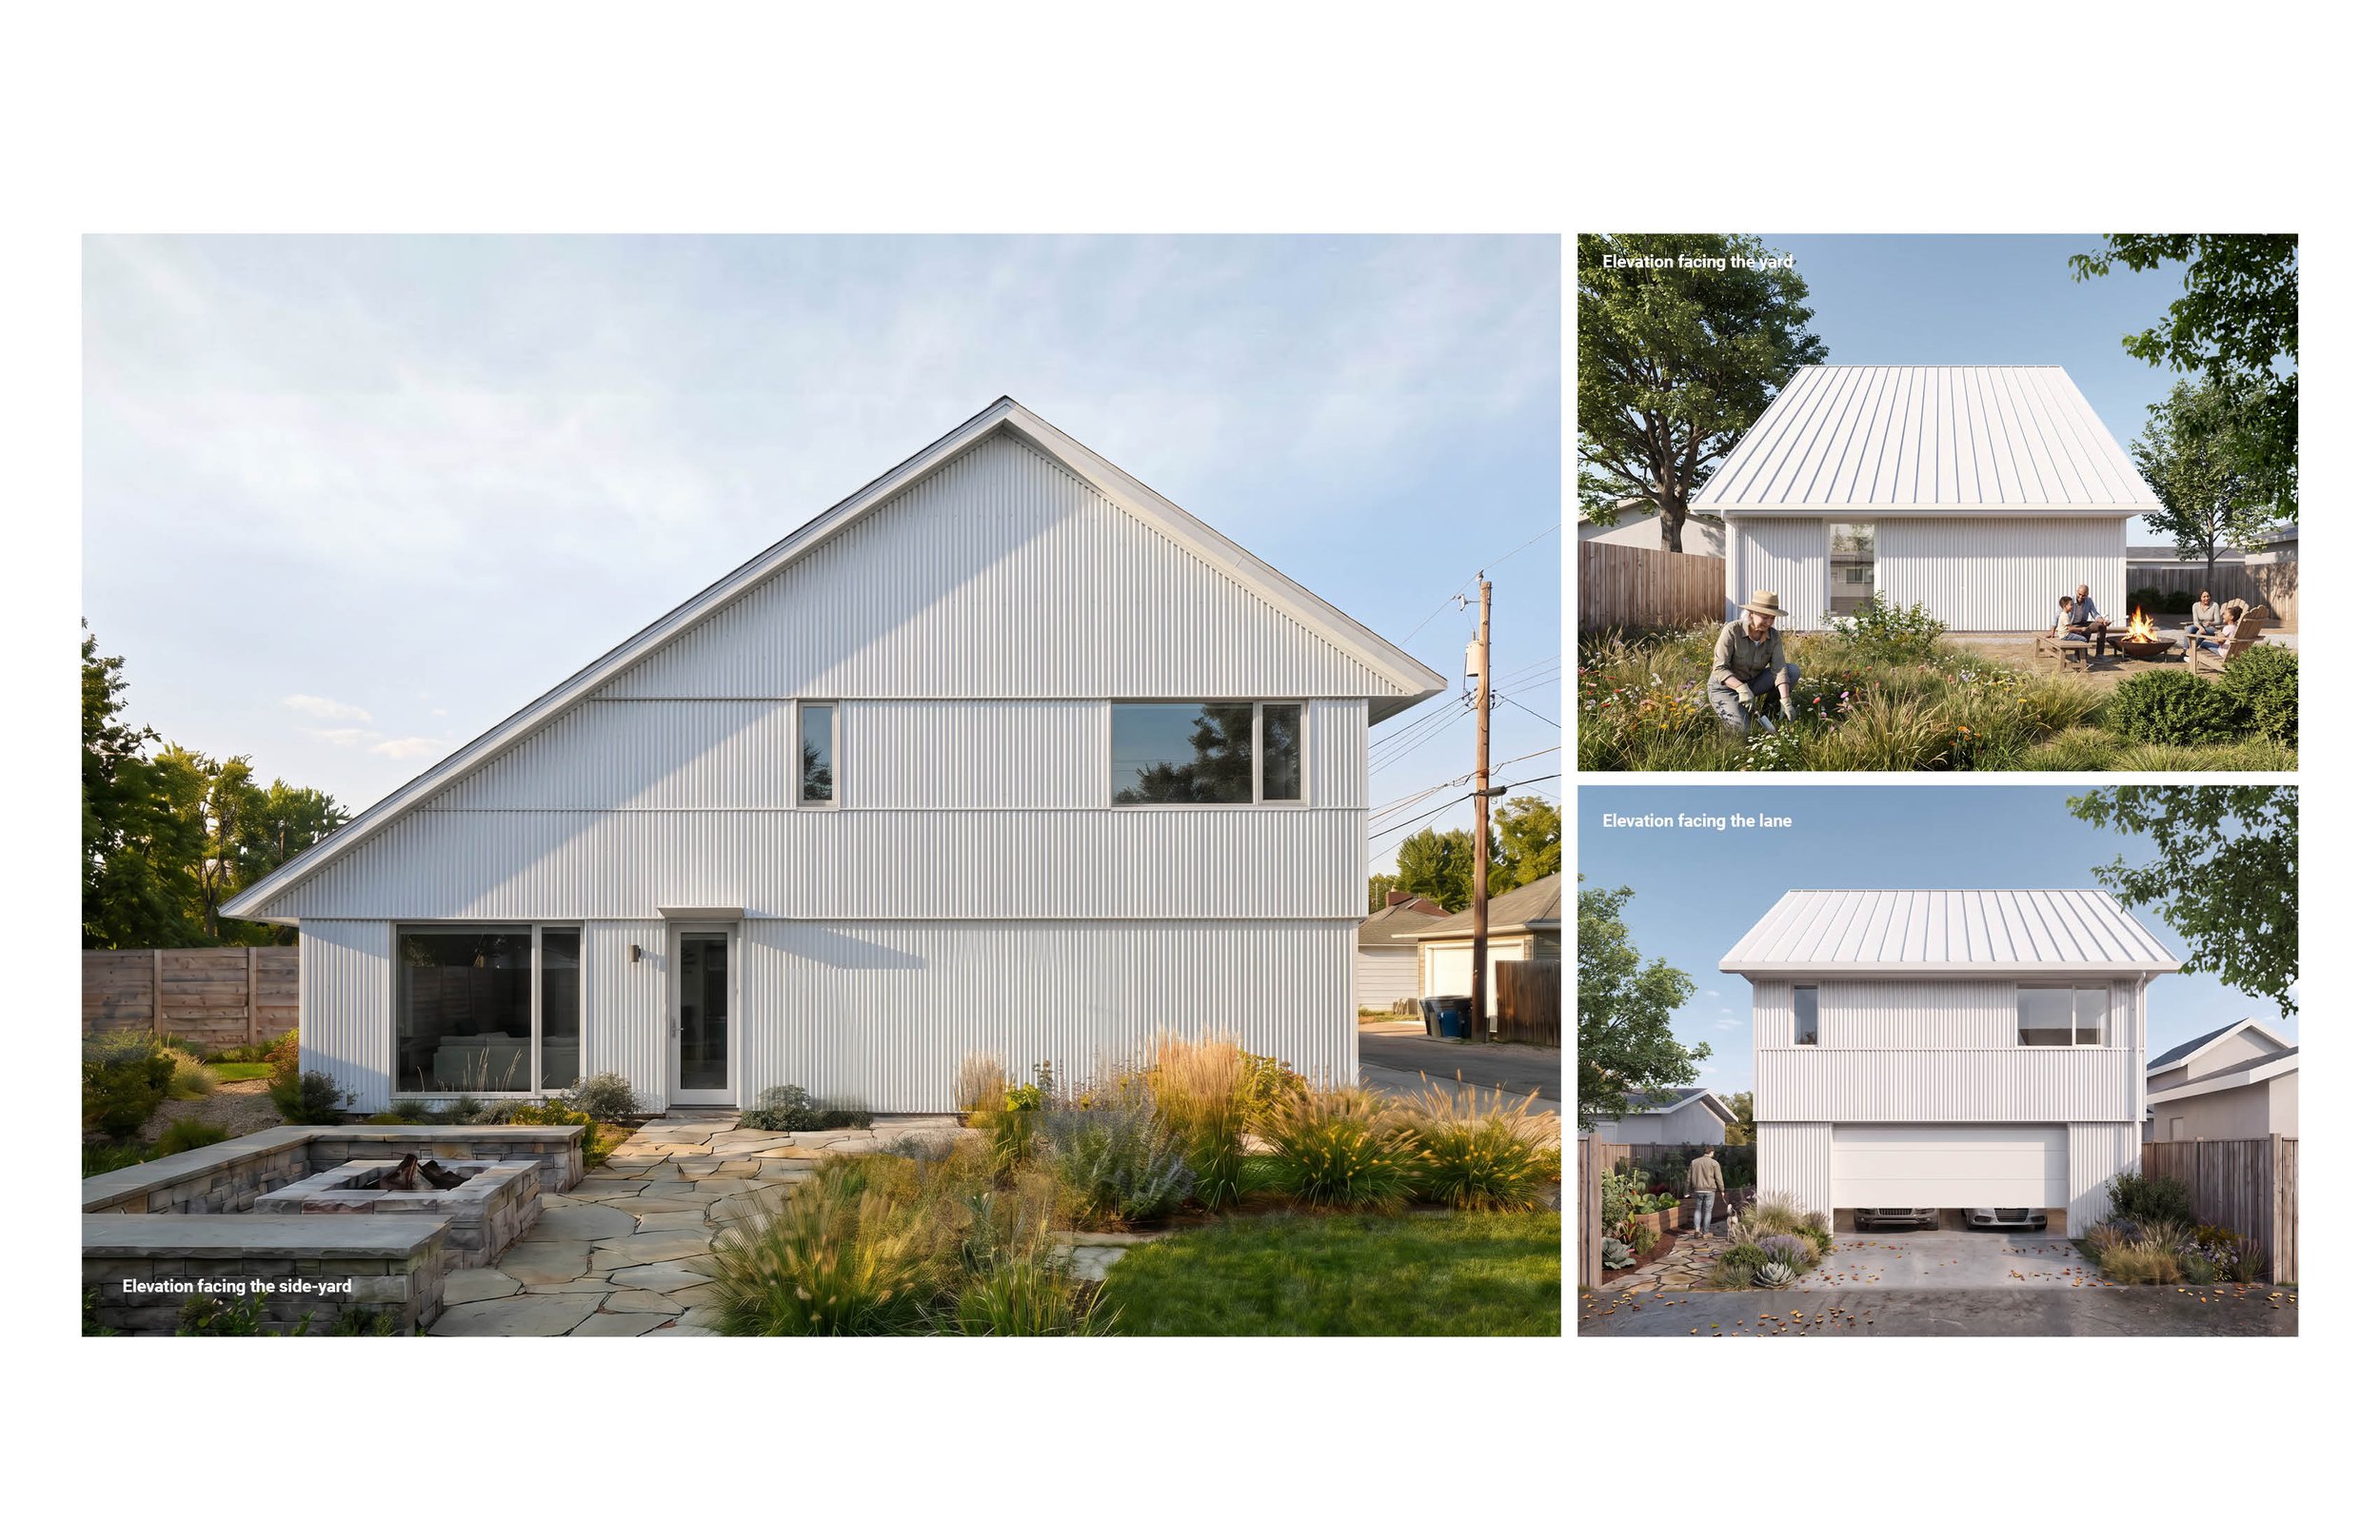
A Complete Two Storey Home
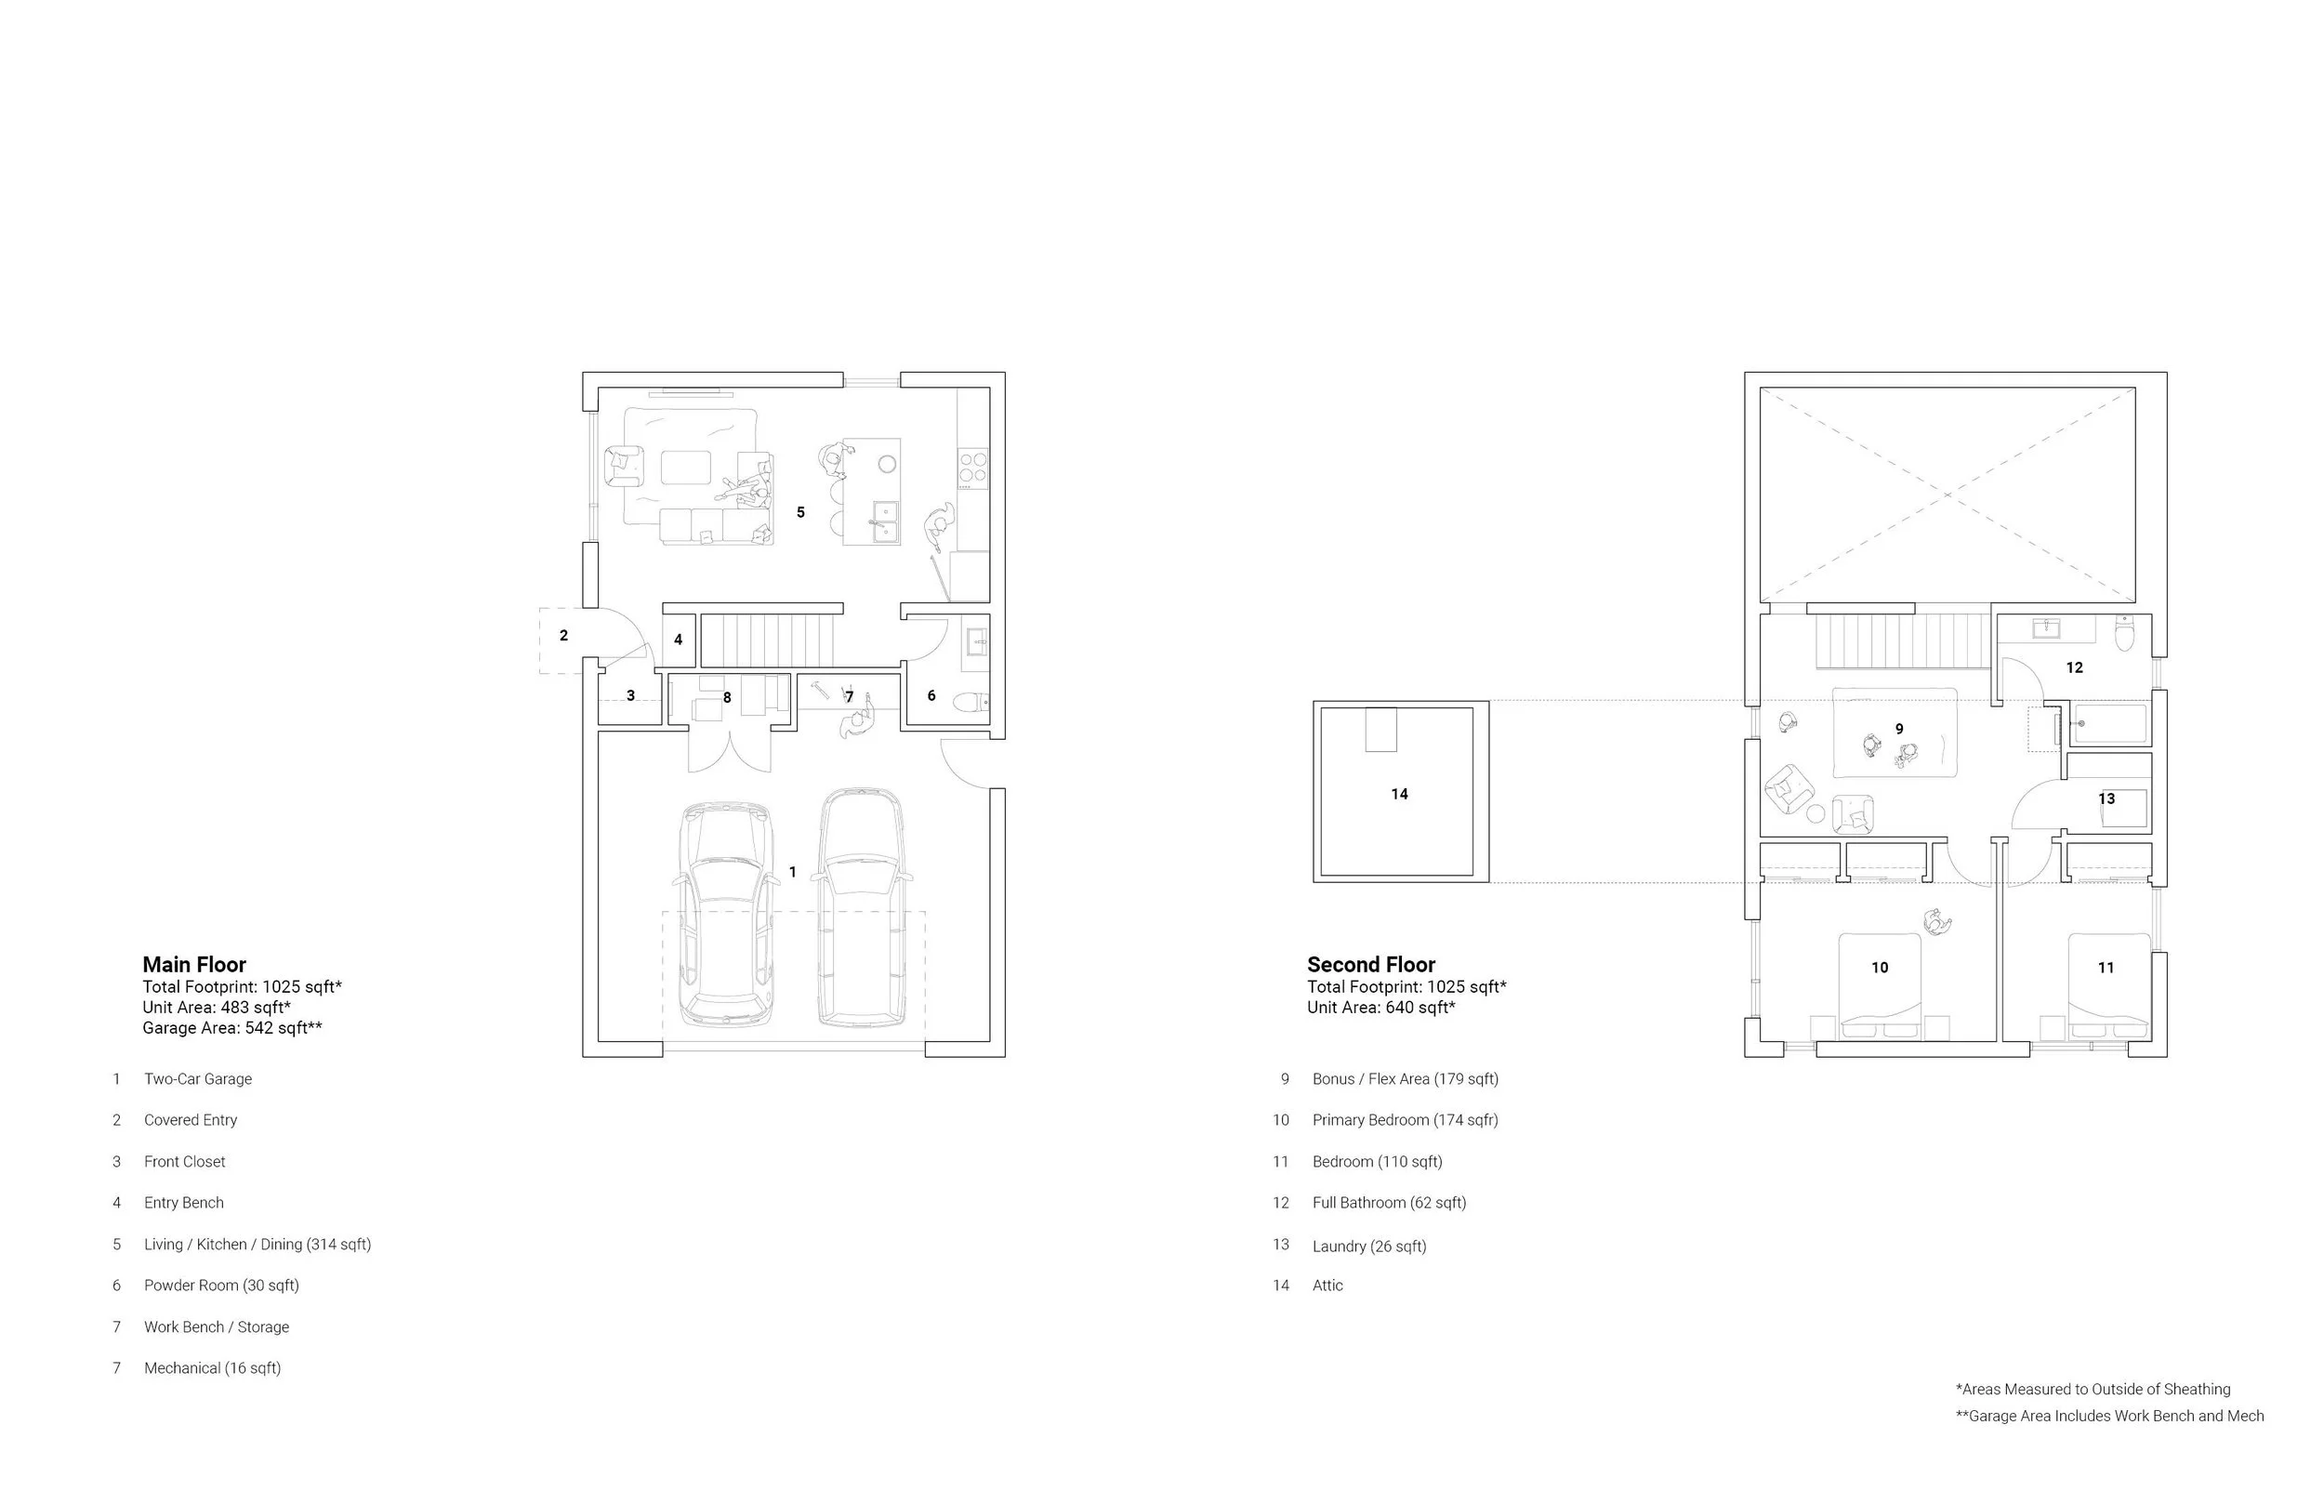
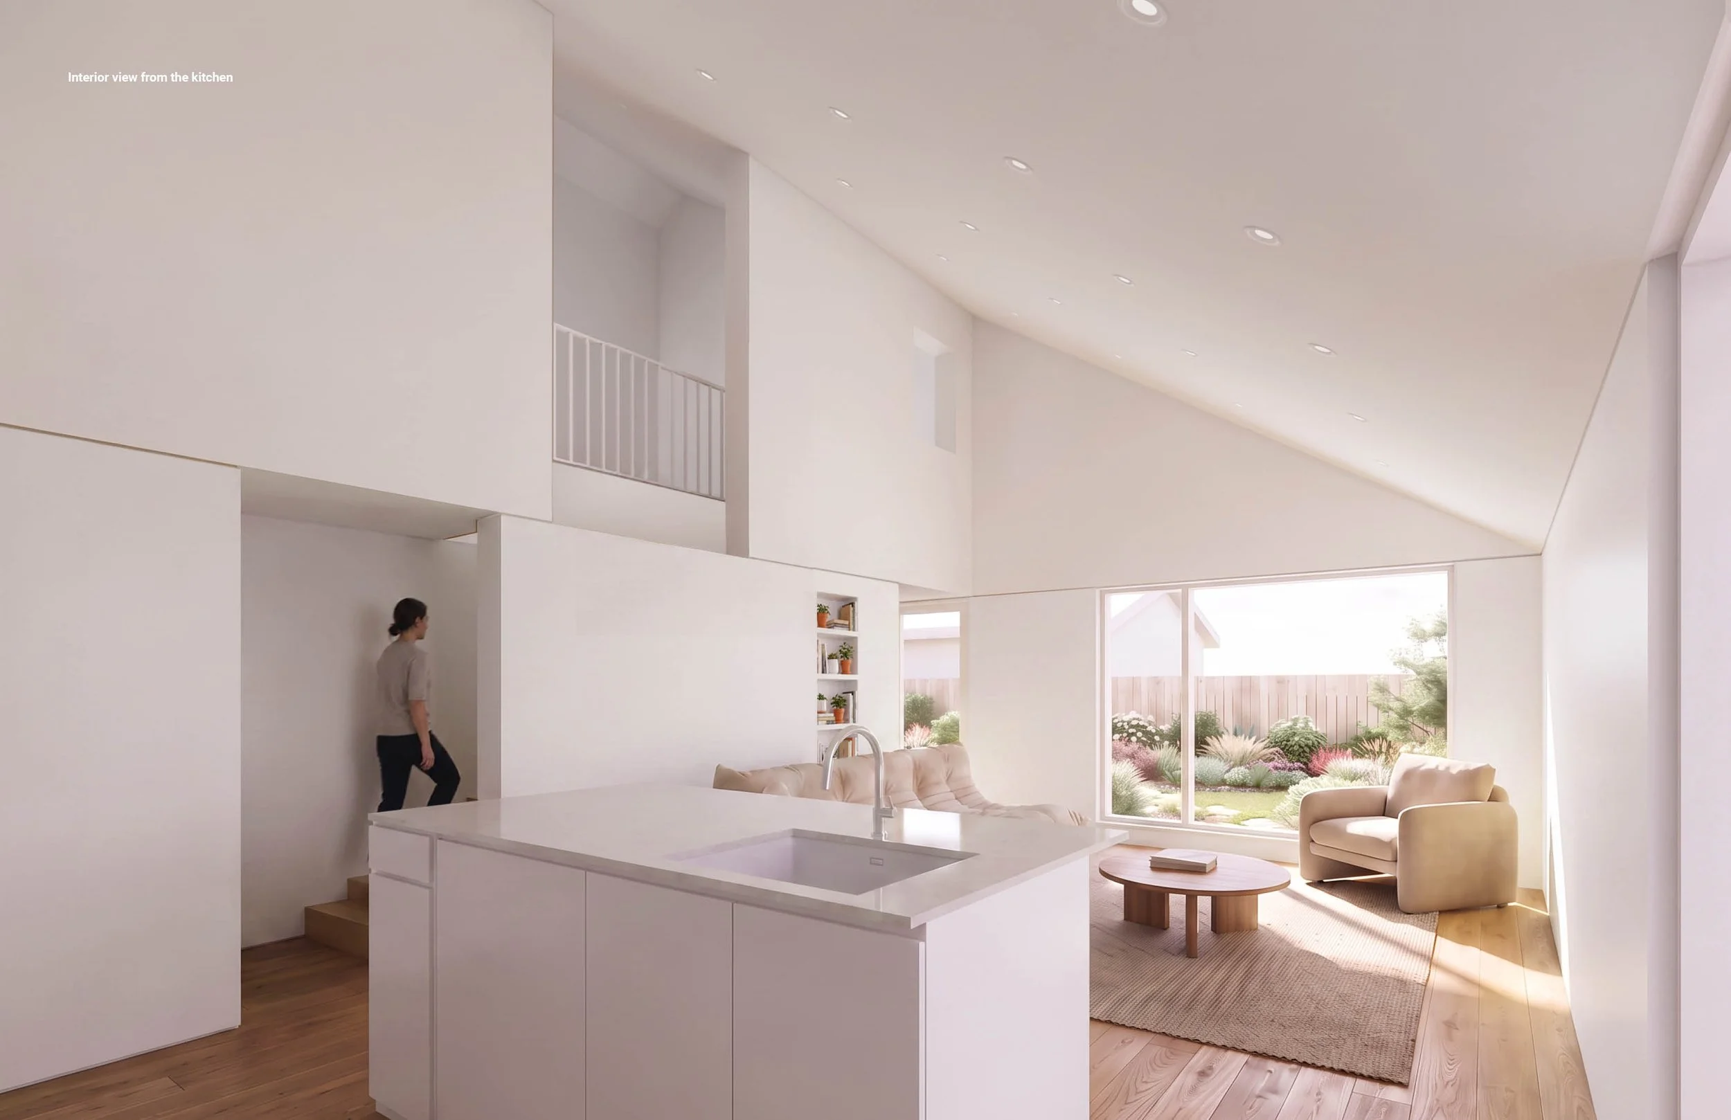
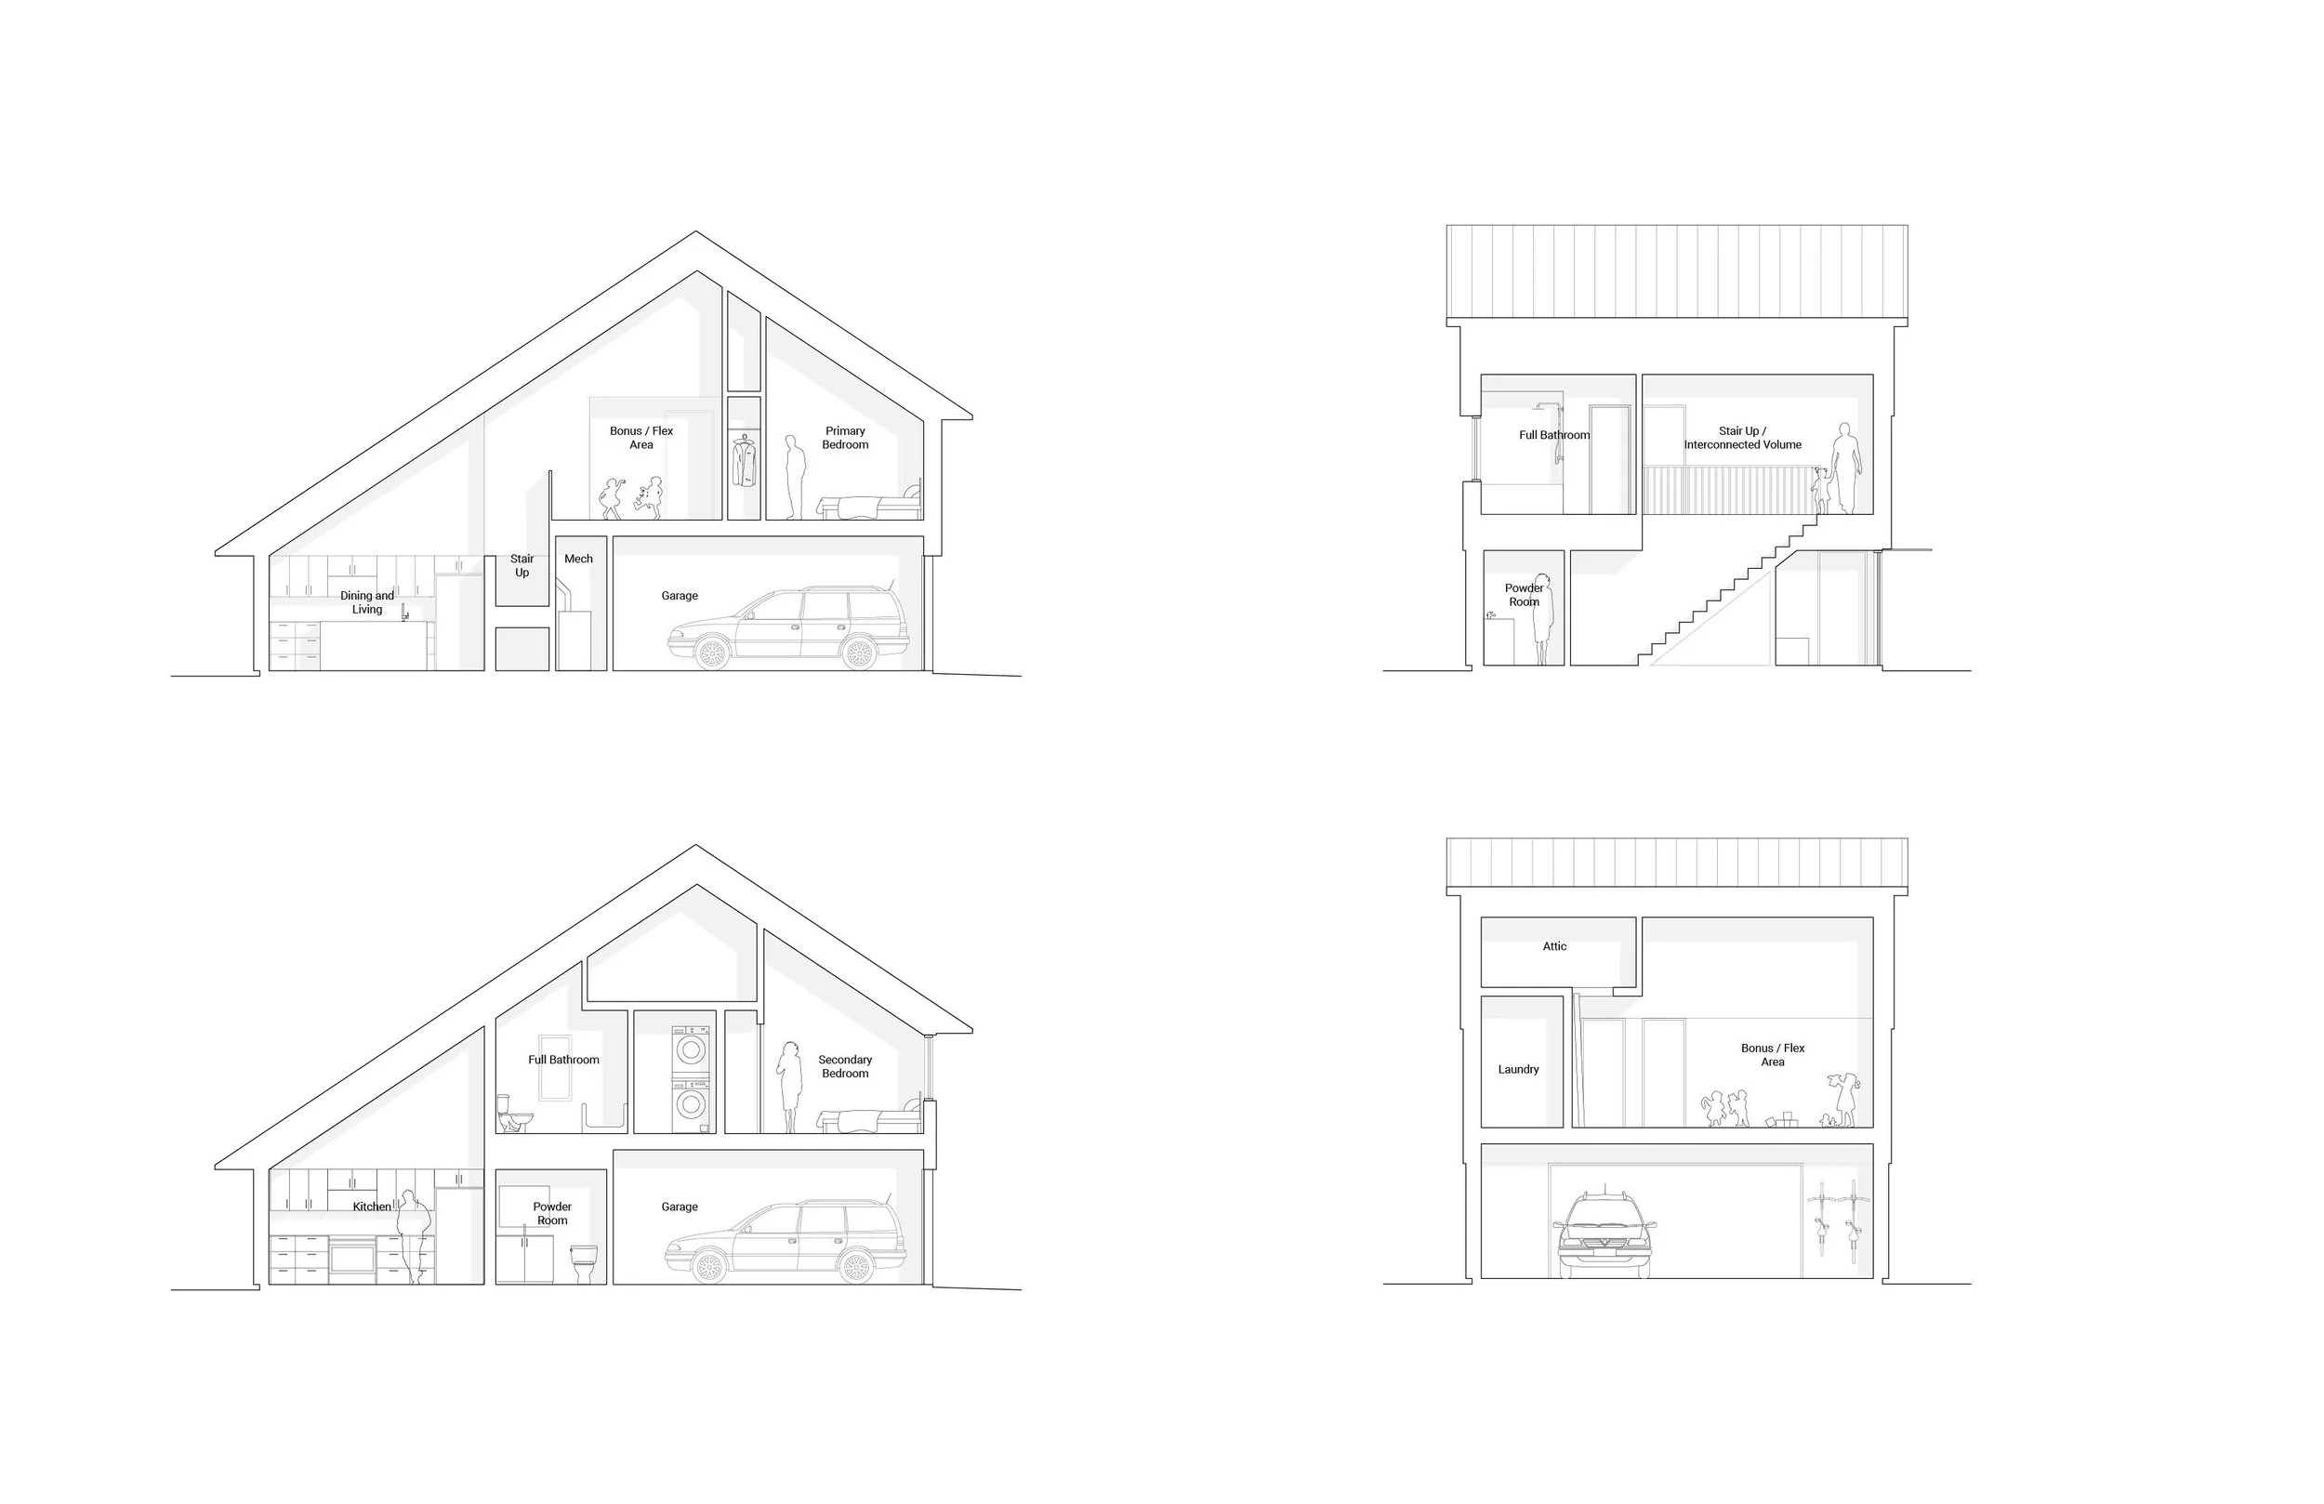
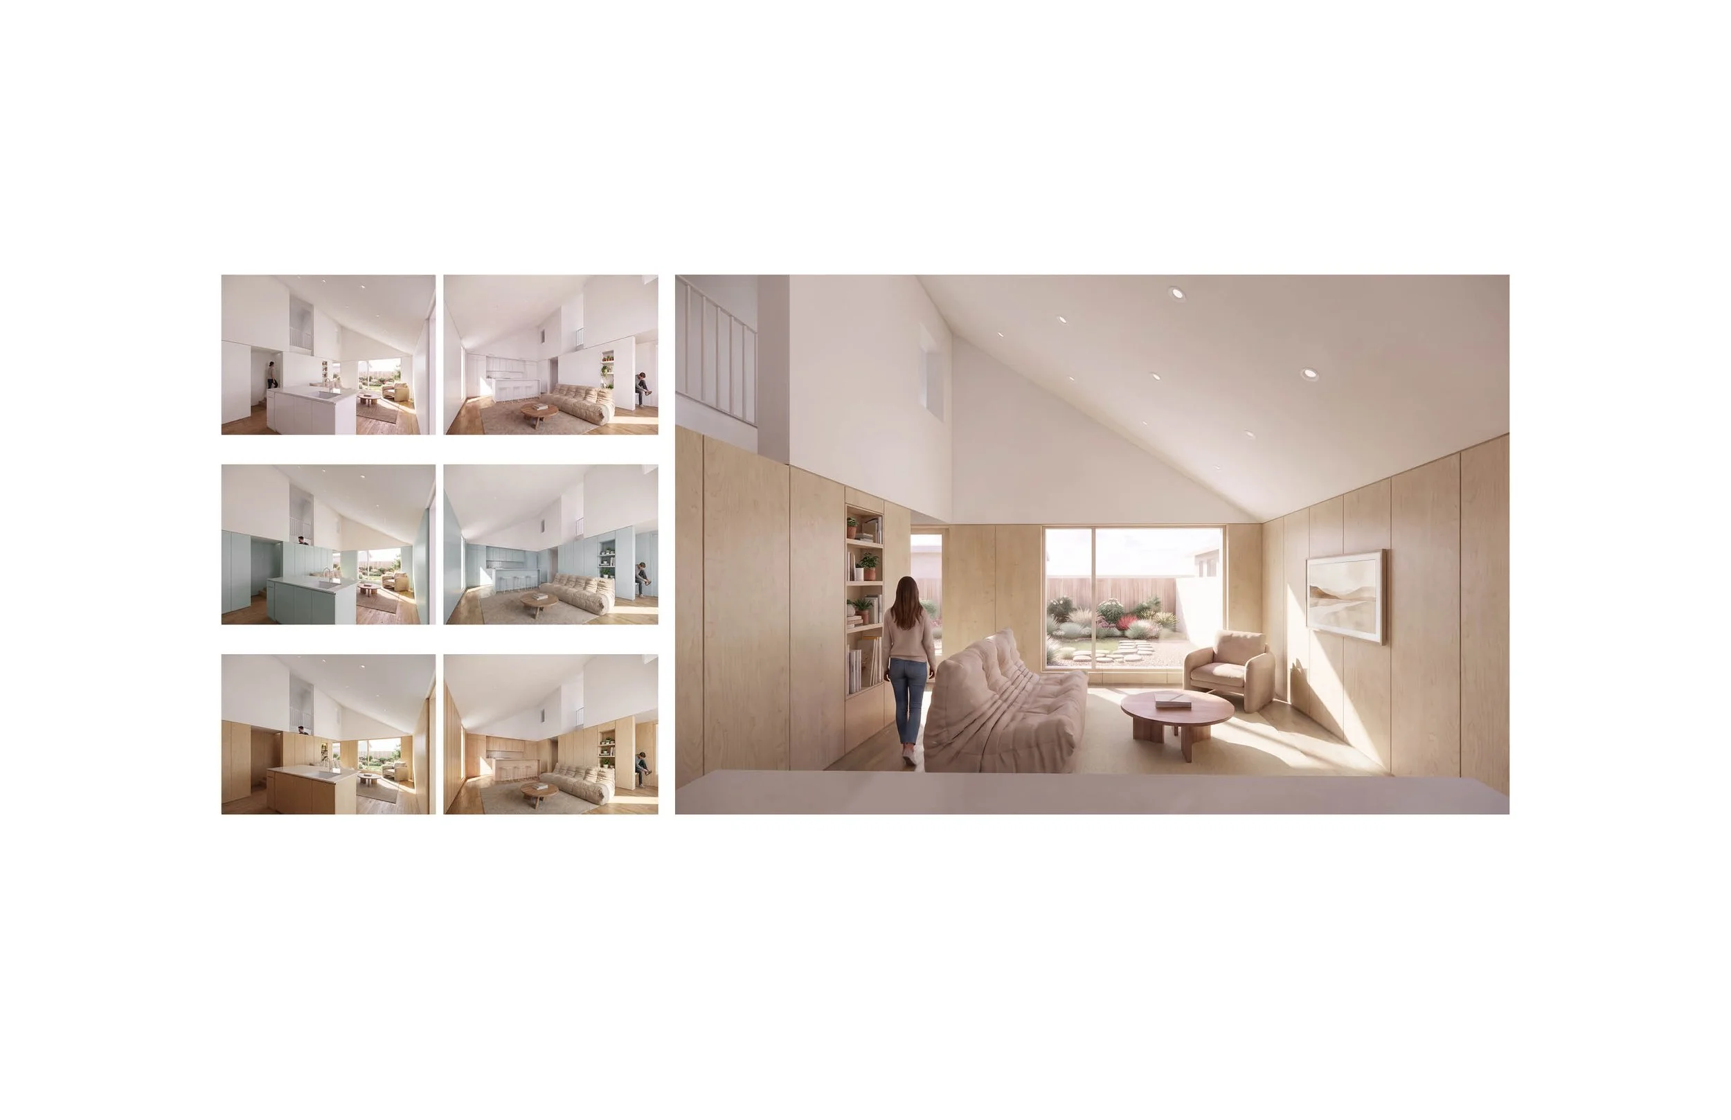
Inside, everyday living happens at grade, with the kitchen, dining, and living spaces opening directly toward the yard. A flex-space, two bedrooms, full washroom, and laundry sit above, connected by a tall shared volume beneath the sloping roof. The result feels open and generous while keeping the clarity and privacy of a two-storey home.
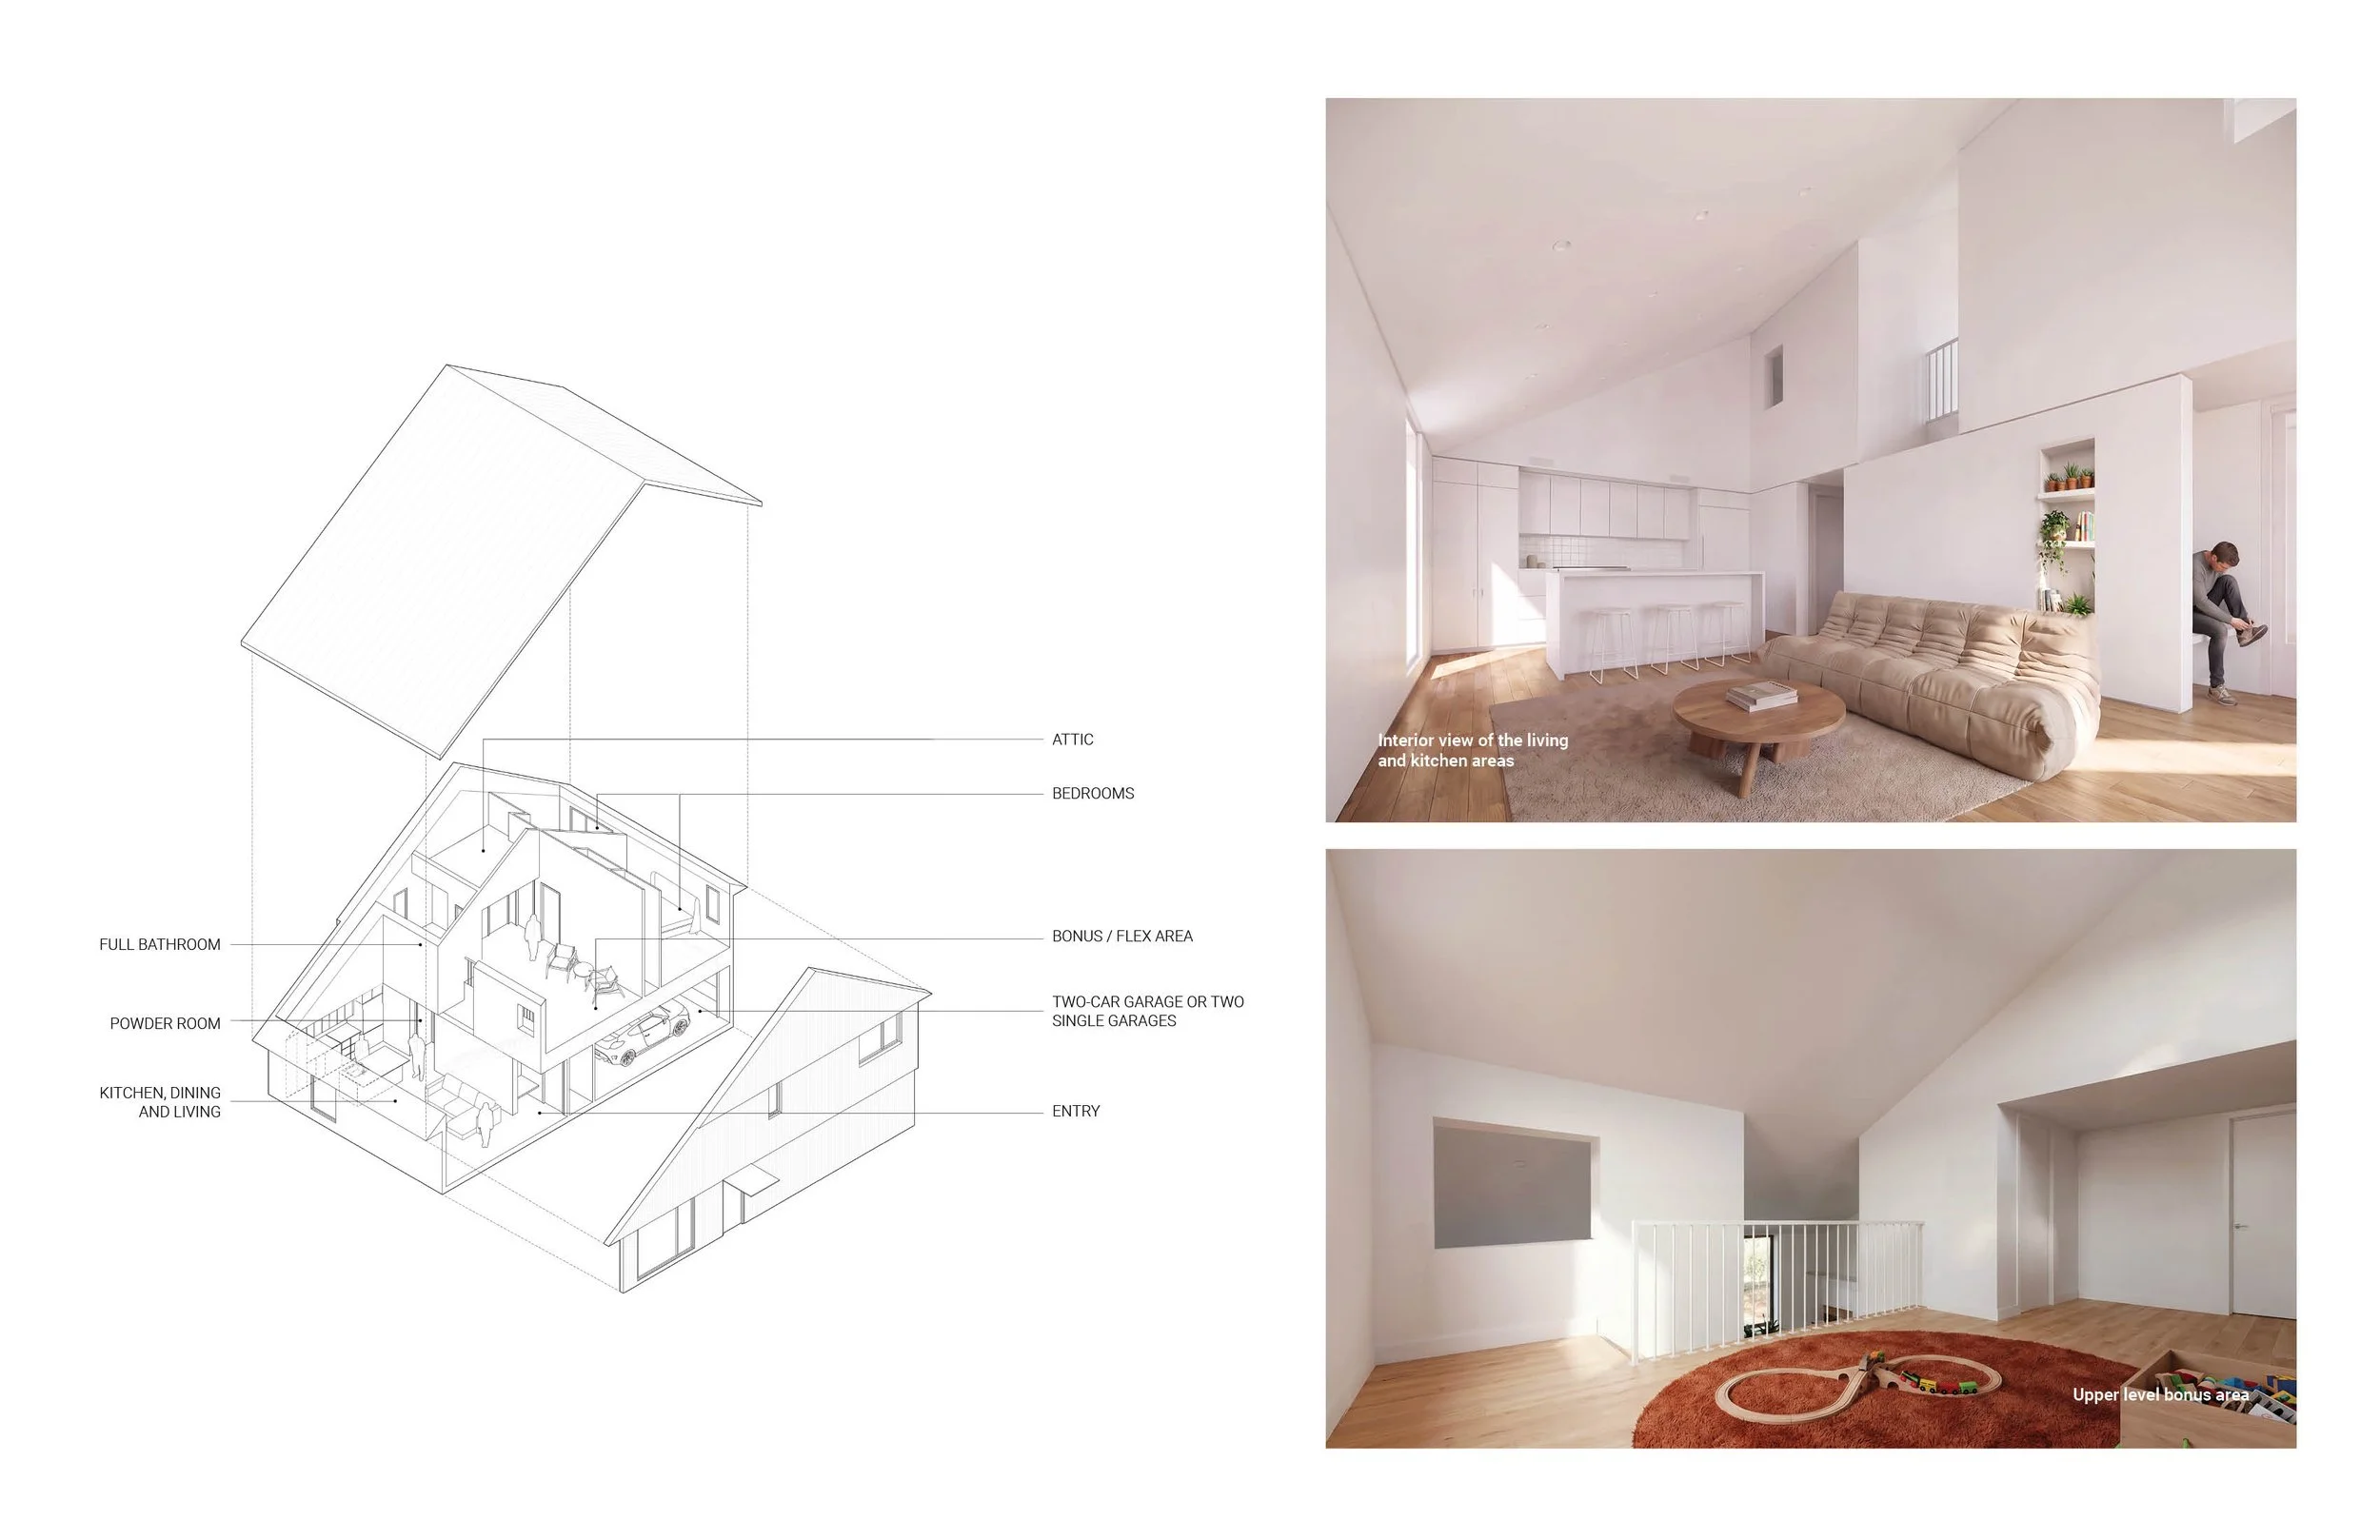
Designed to Adapt
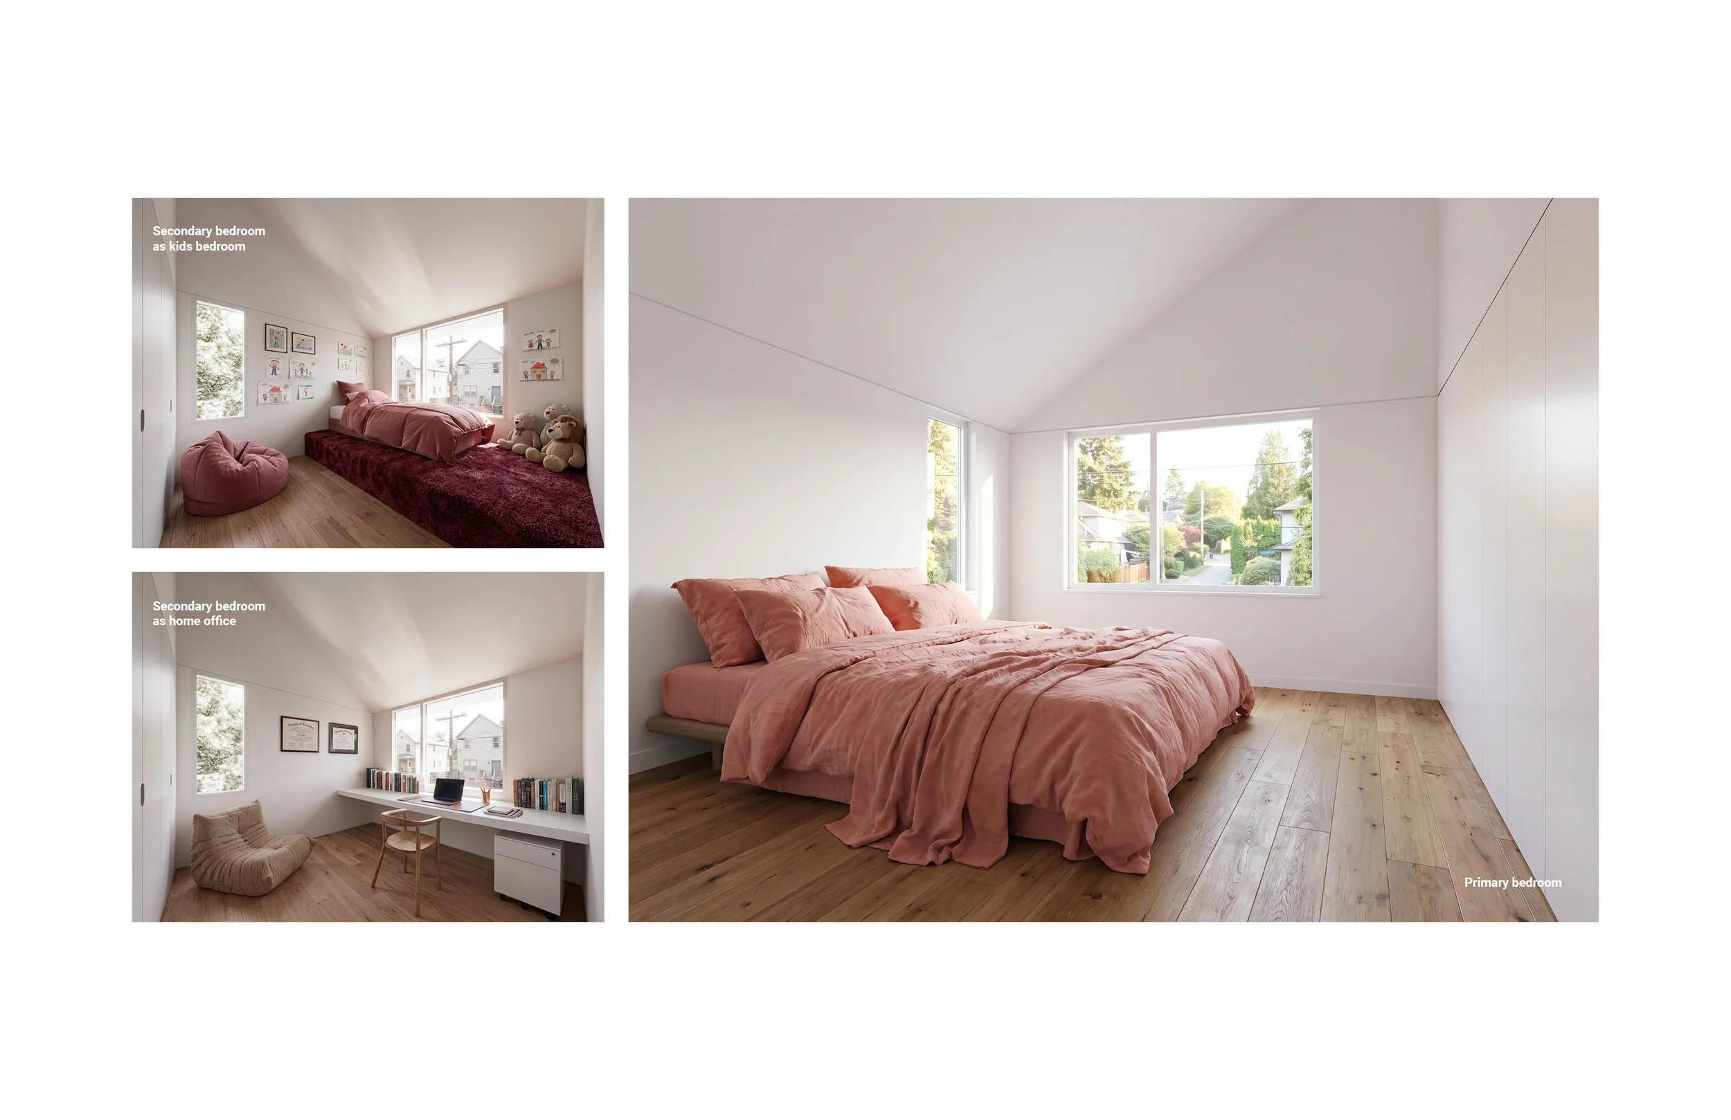
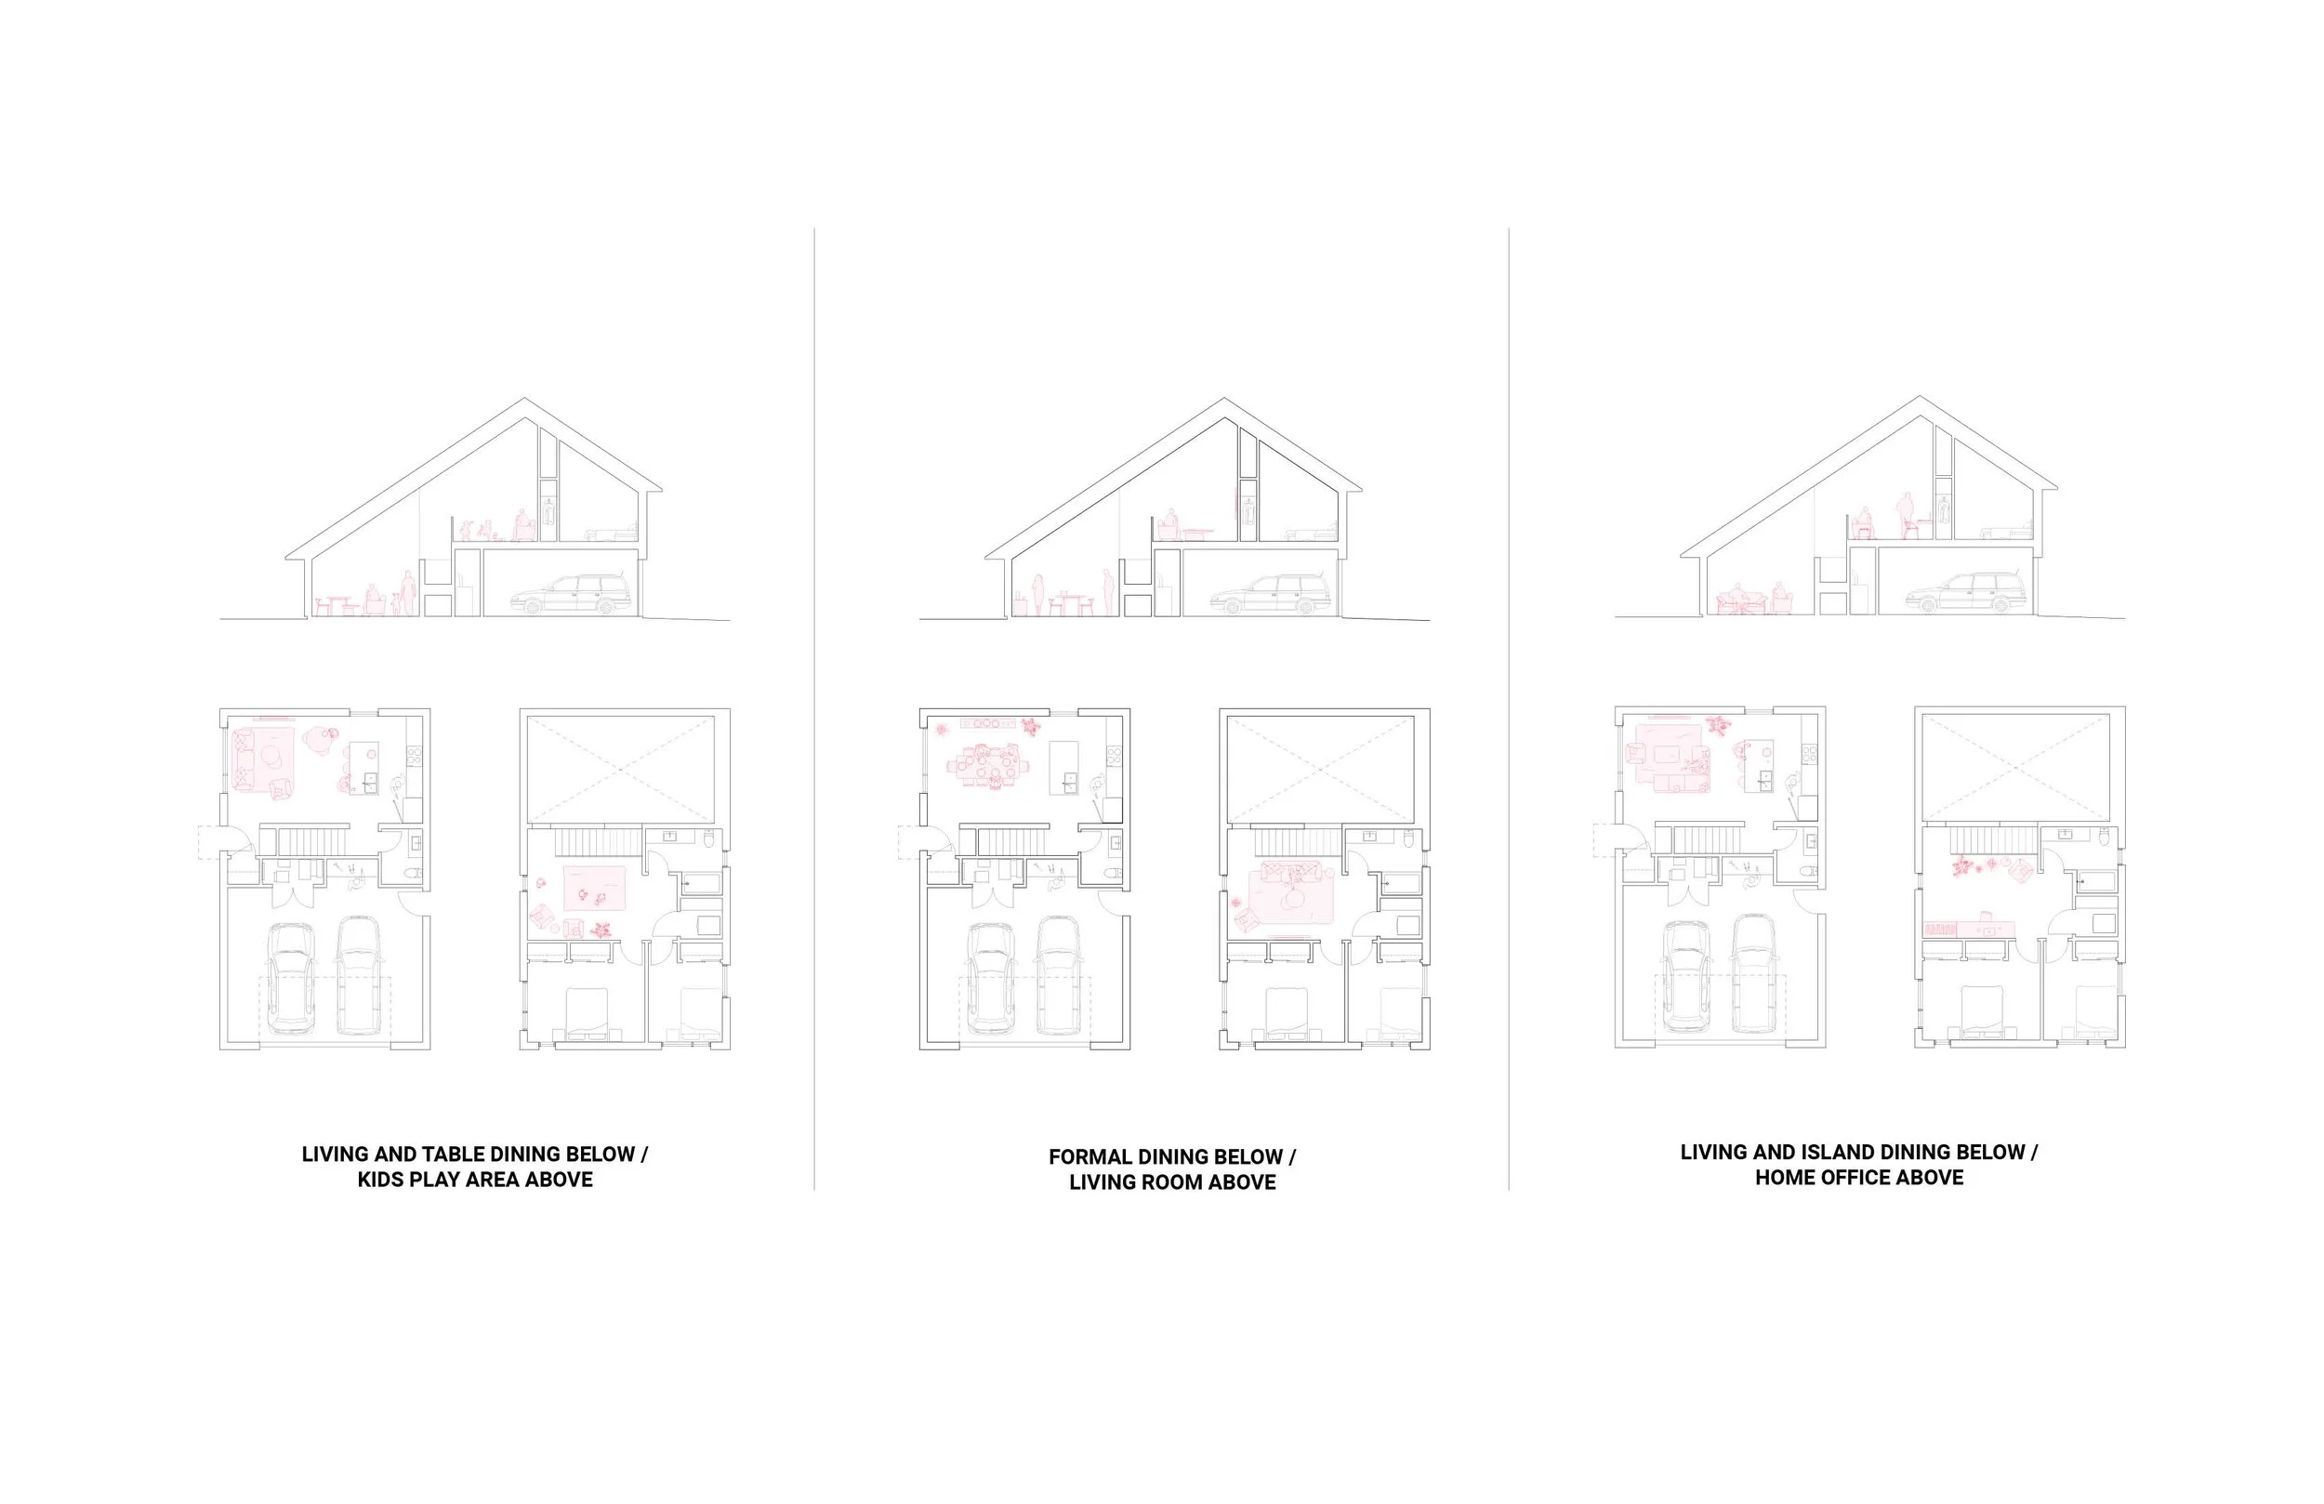
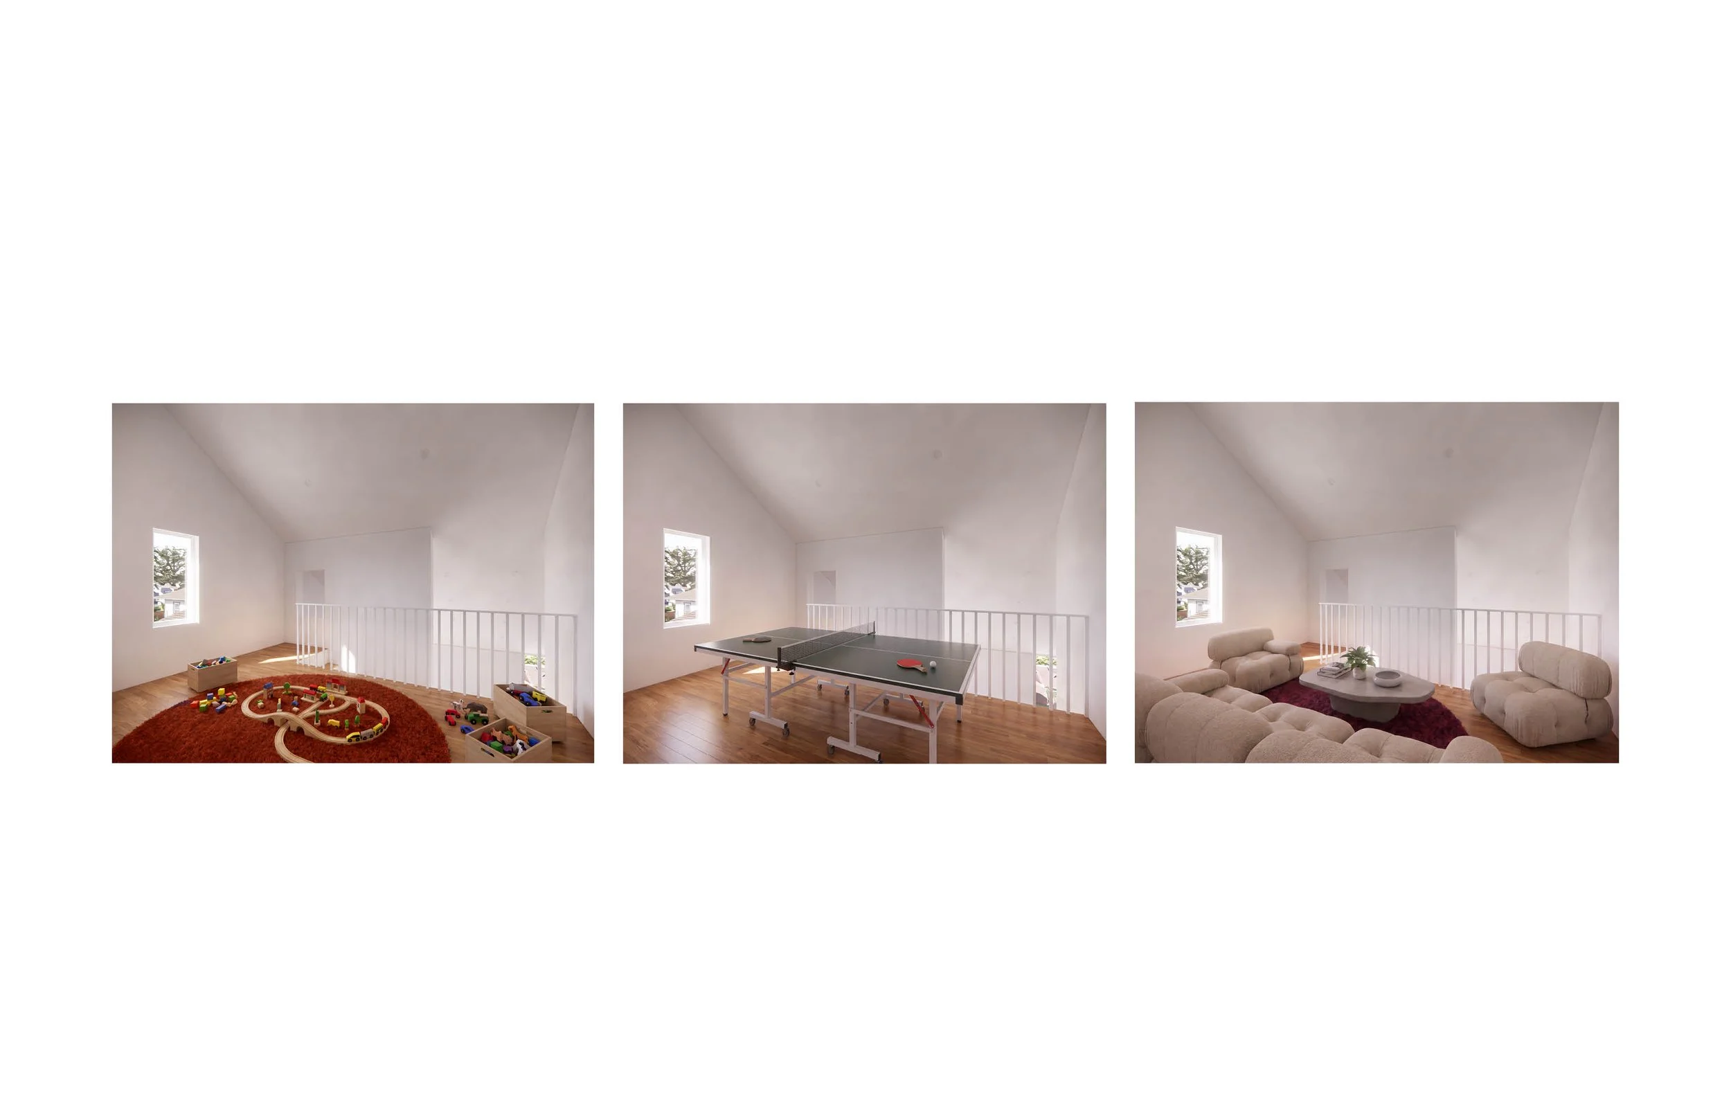
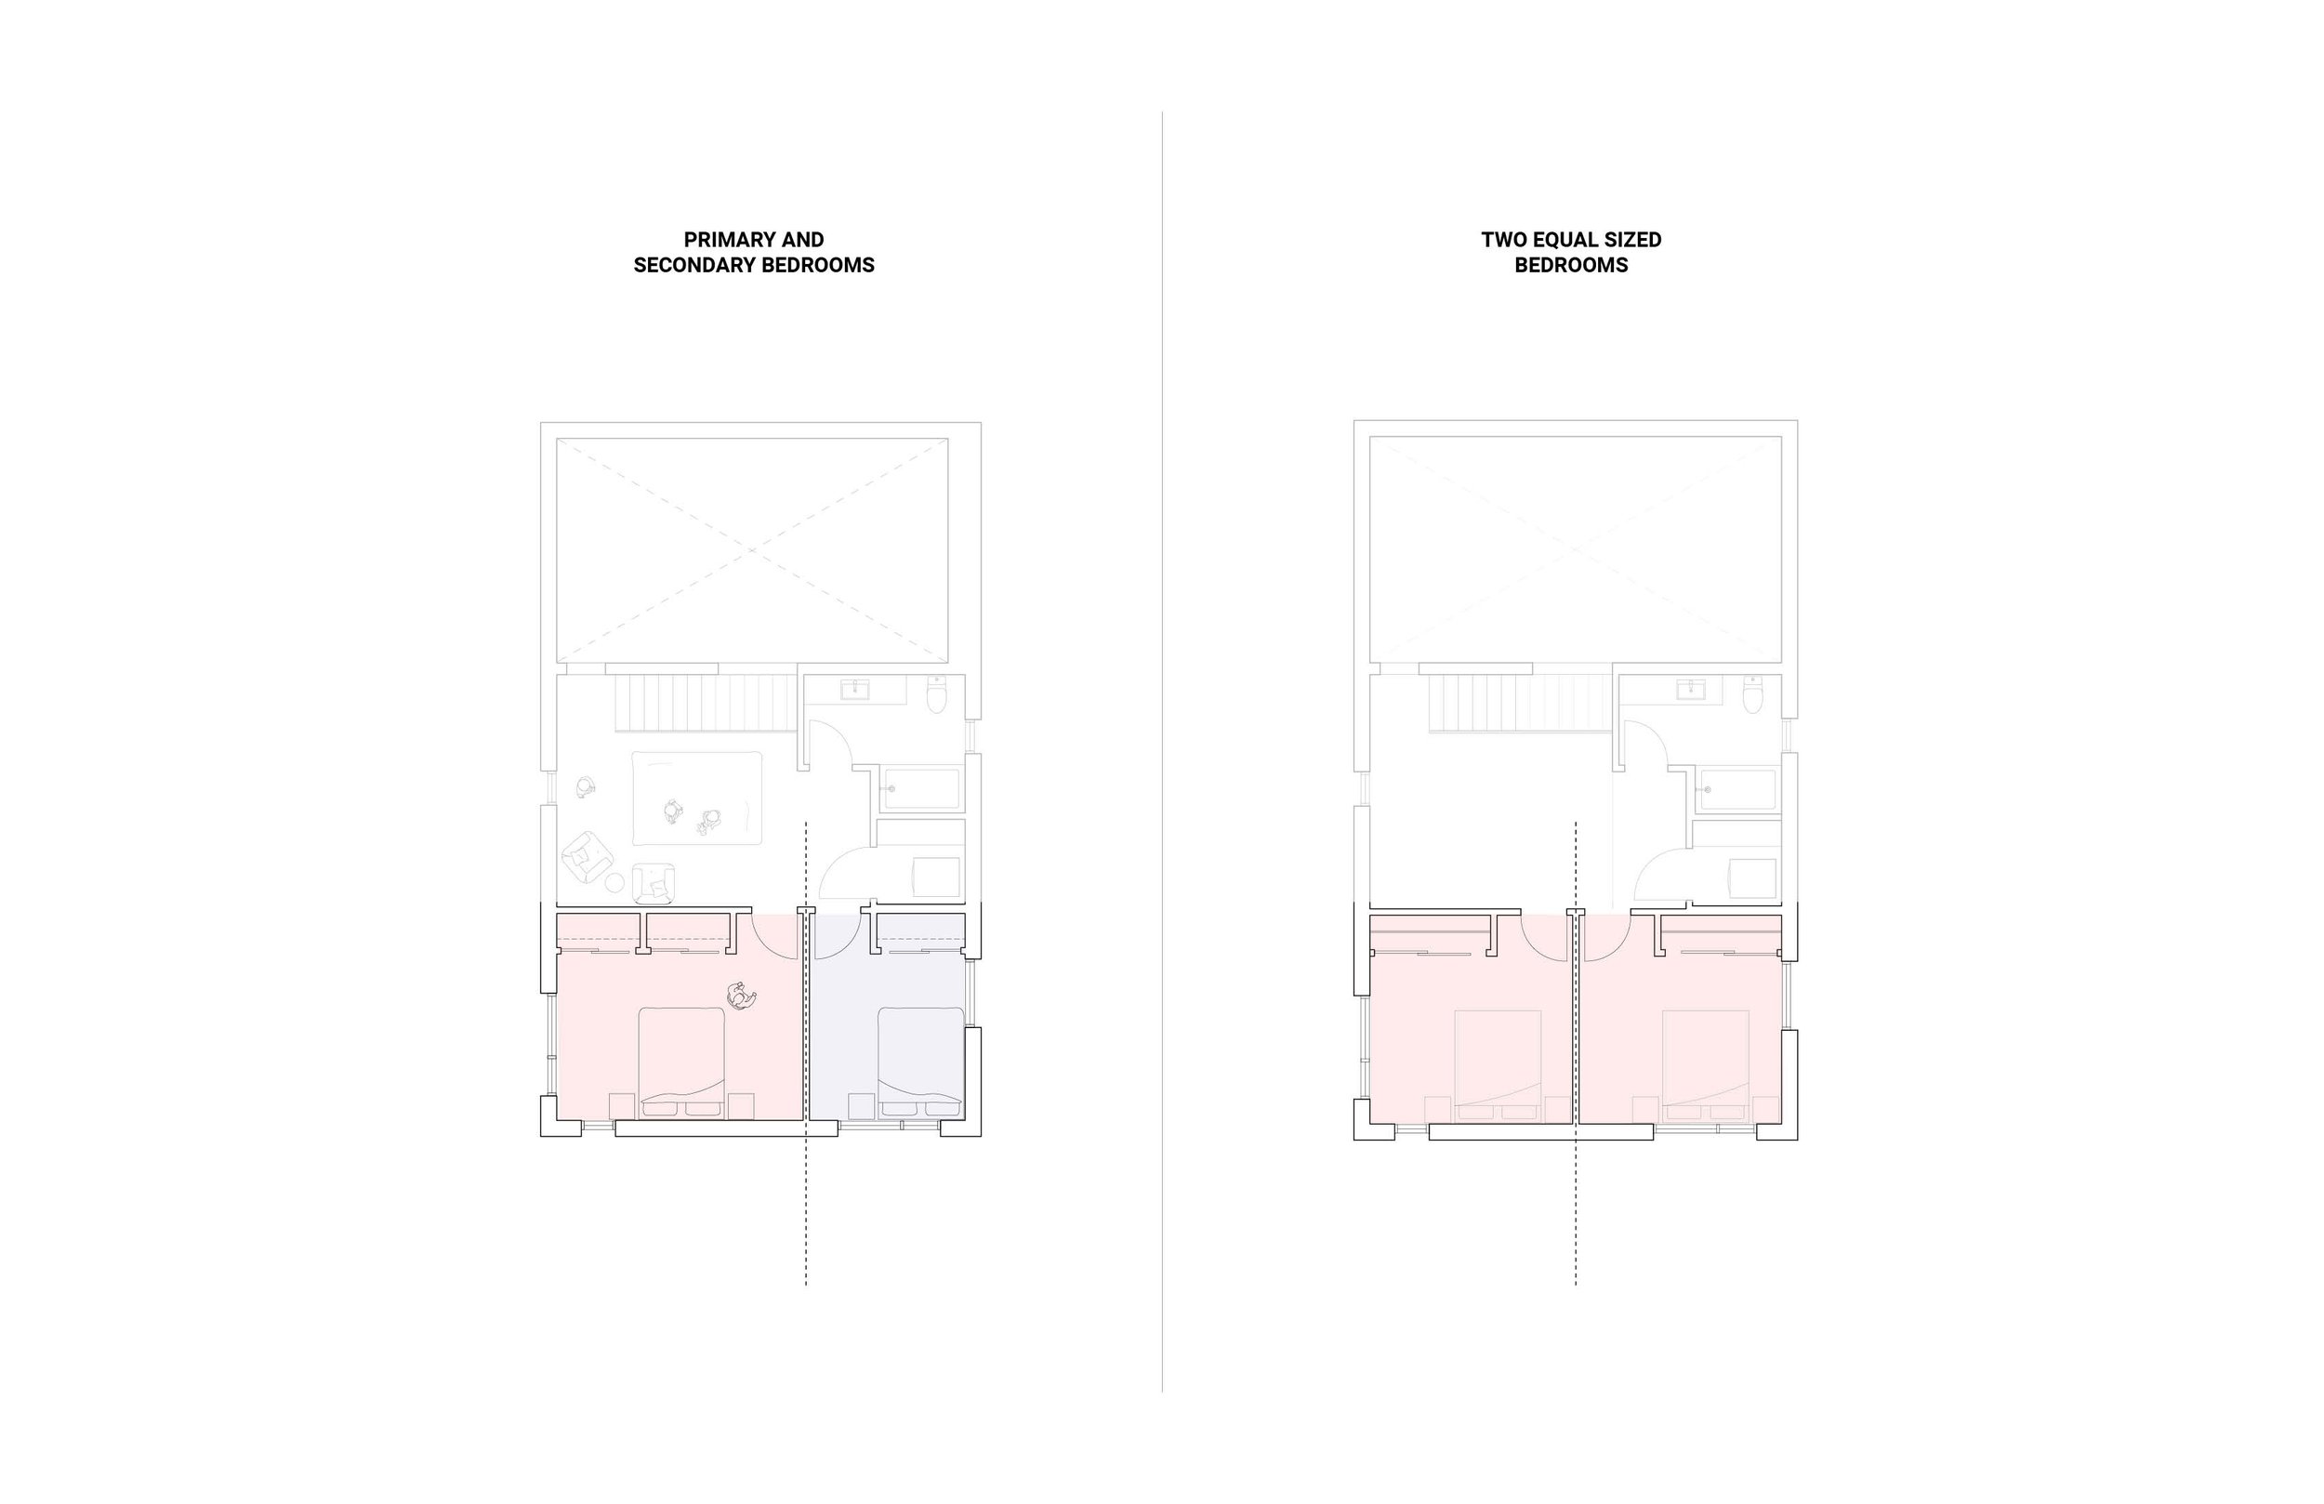
Open living areas on both levels let the home adapt to different households and stages of life. The upper flex space can become a playroom, office, lounge, study, or guest zone, while bedroom layouts can shift between a primary-and-secondary arrangement or two more equal rooms for roommates, children, or guests.
Make it Your Own - Customizable Materials
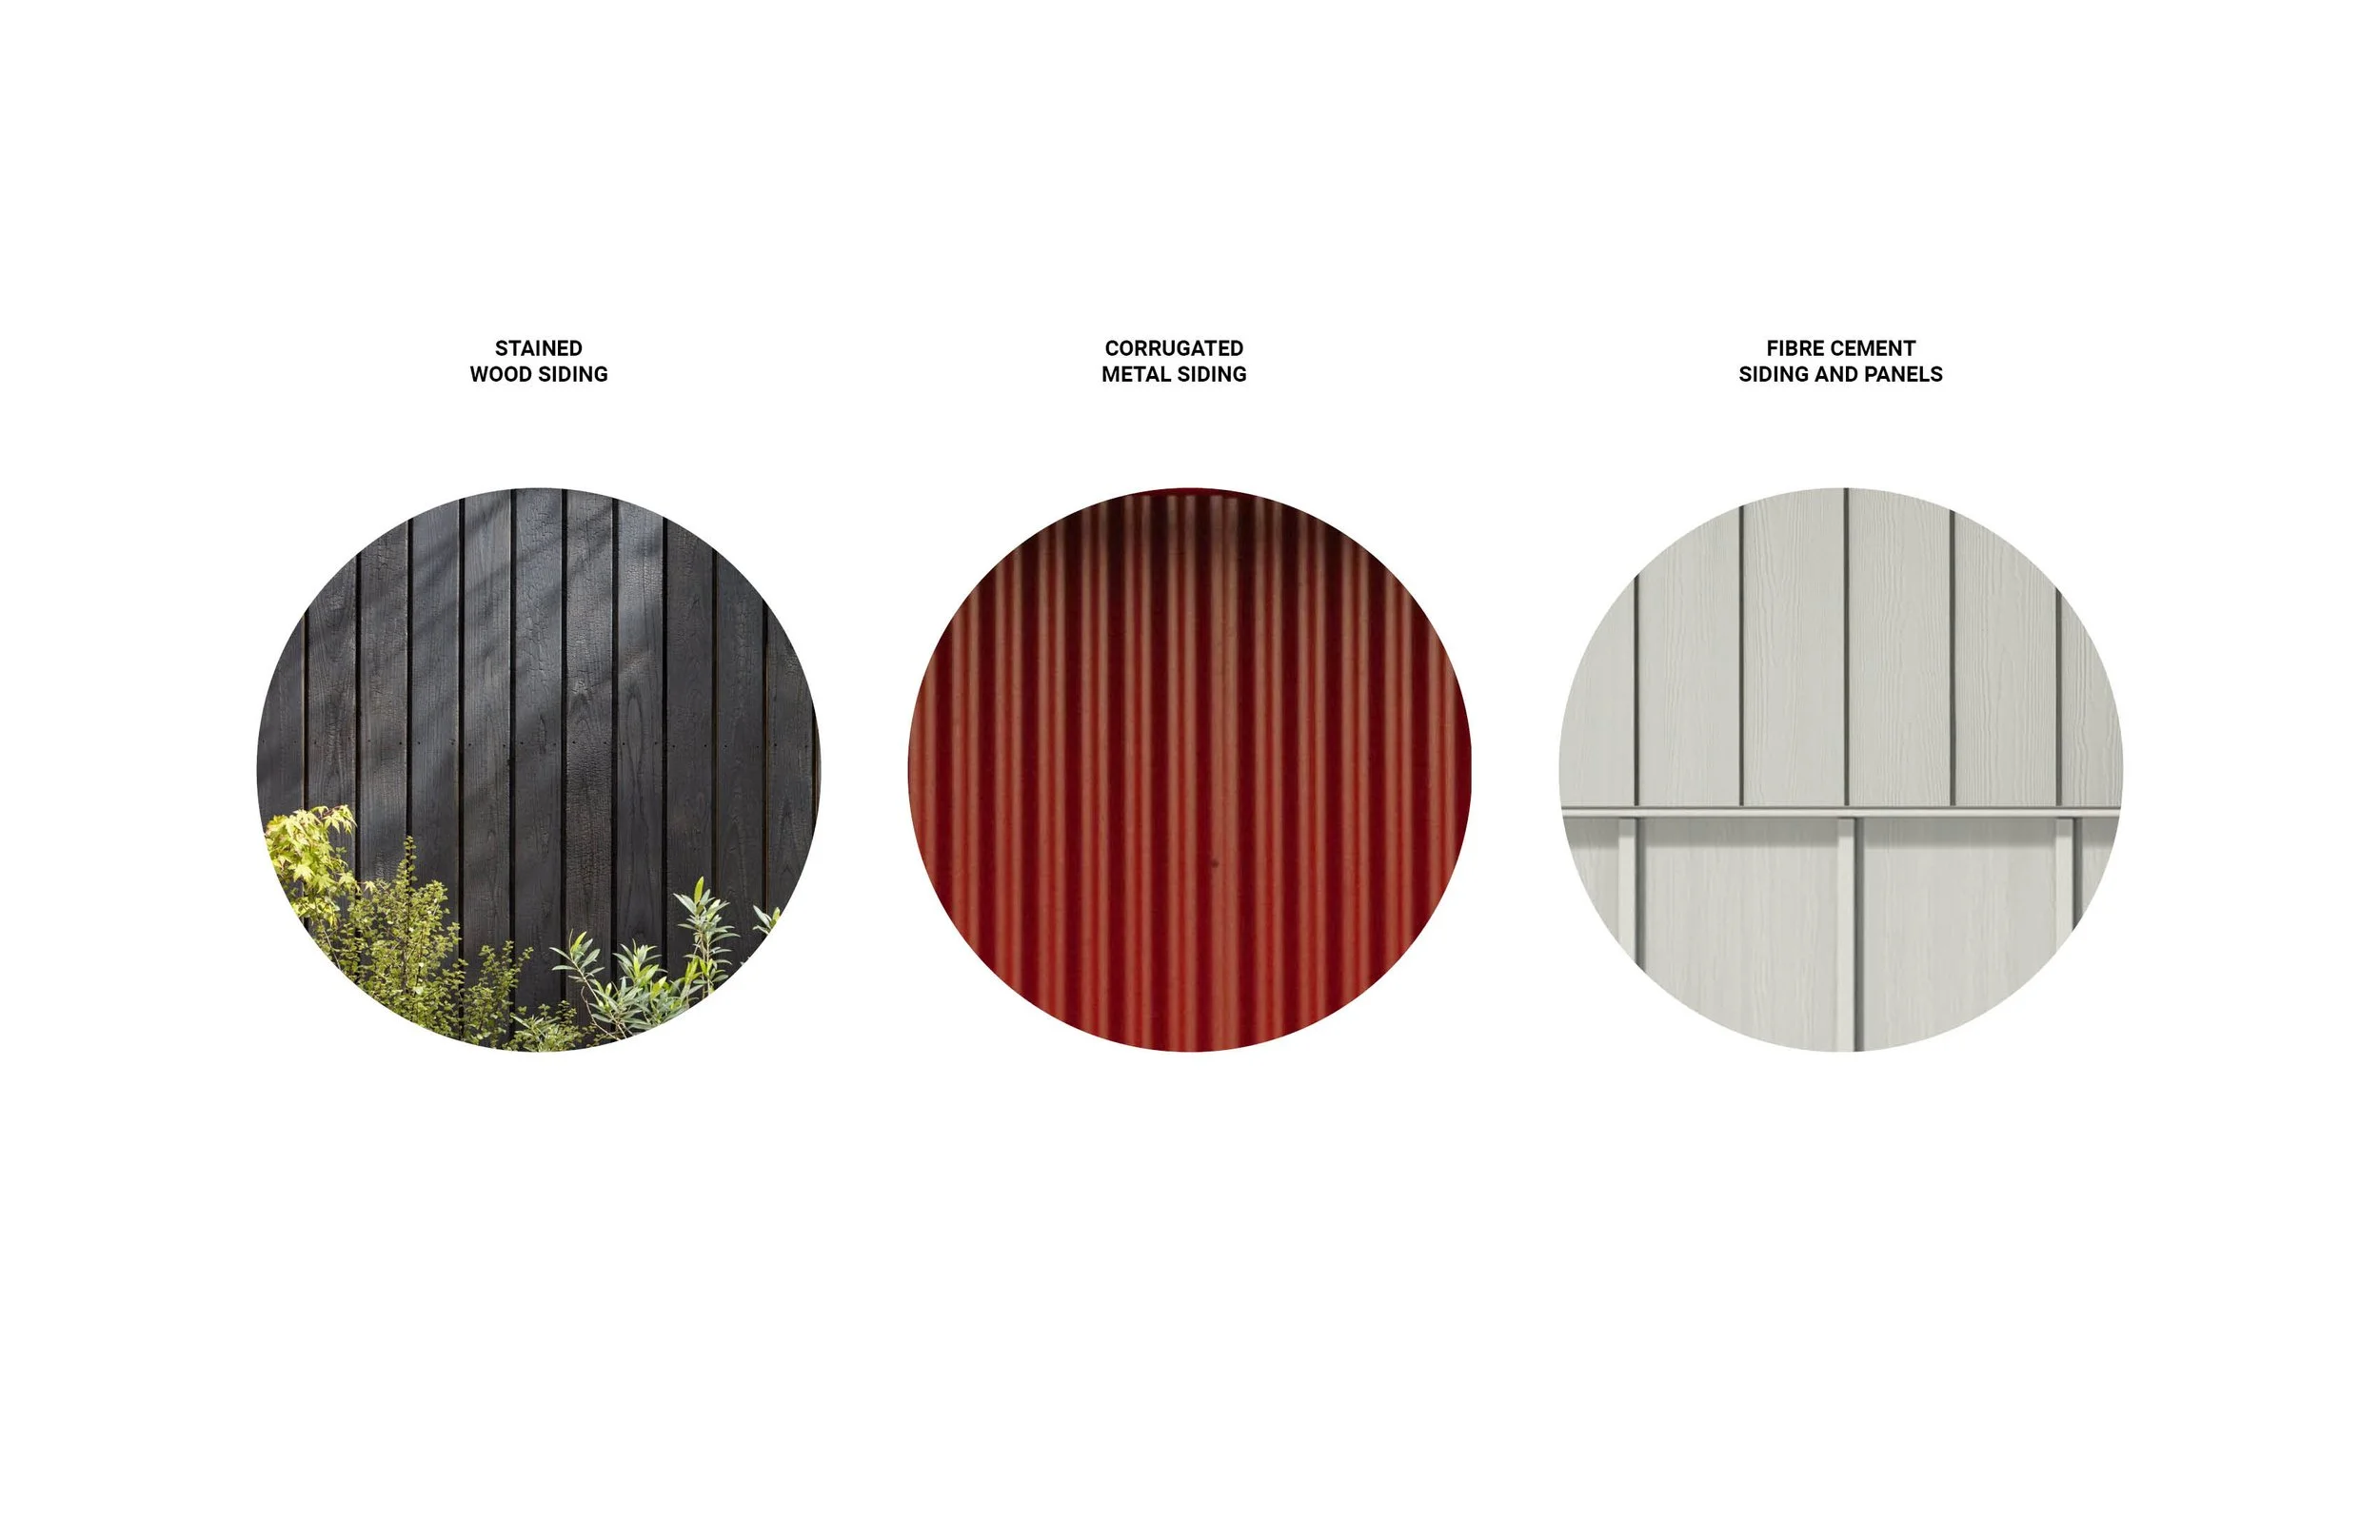
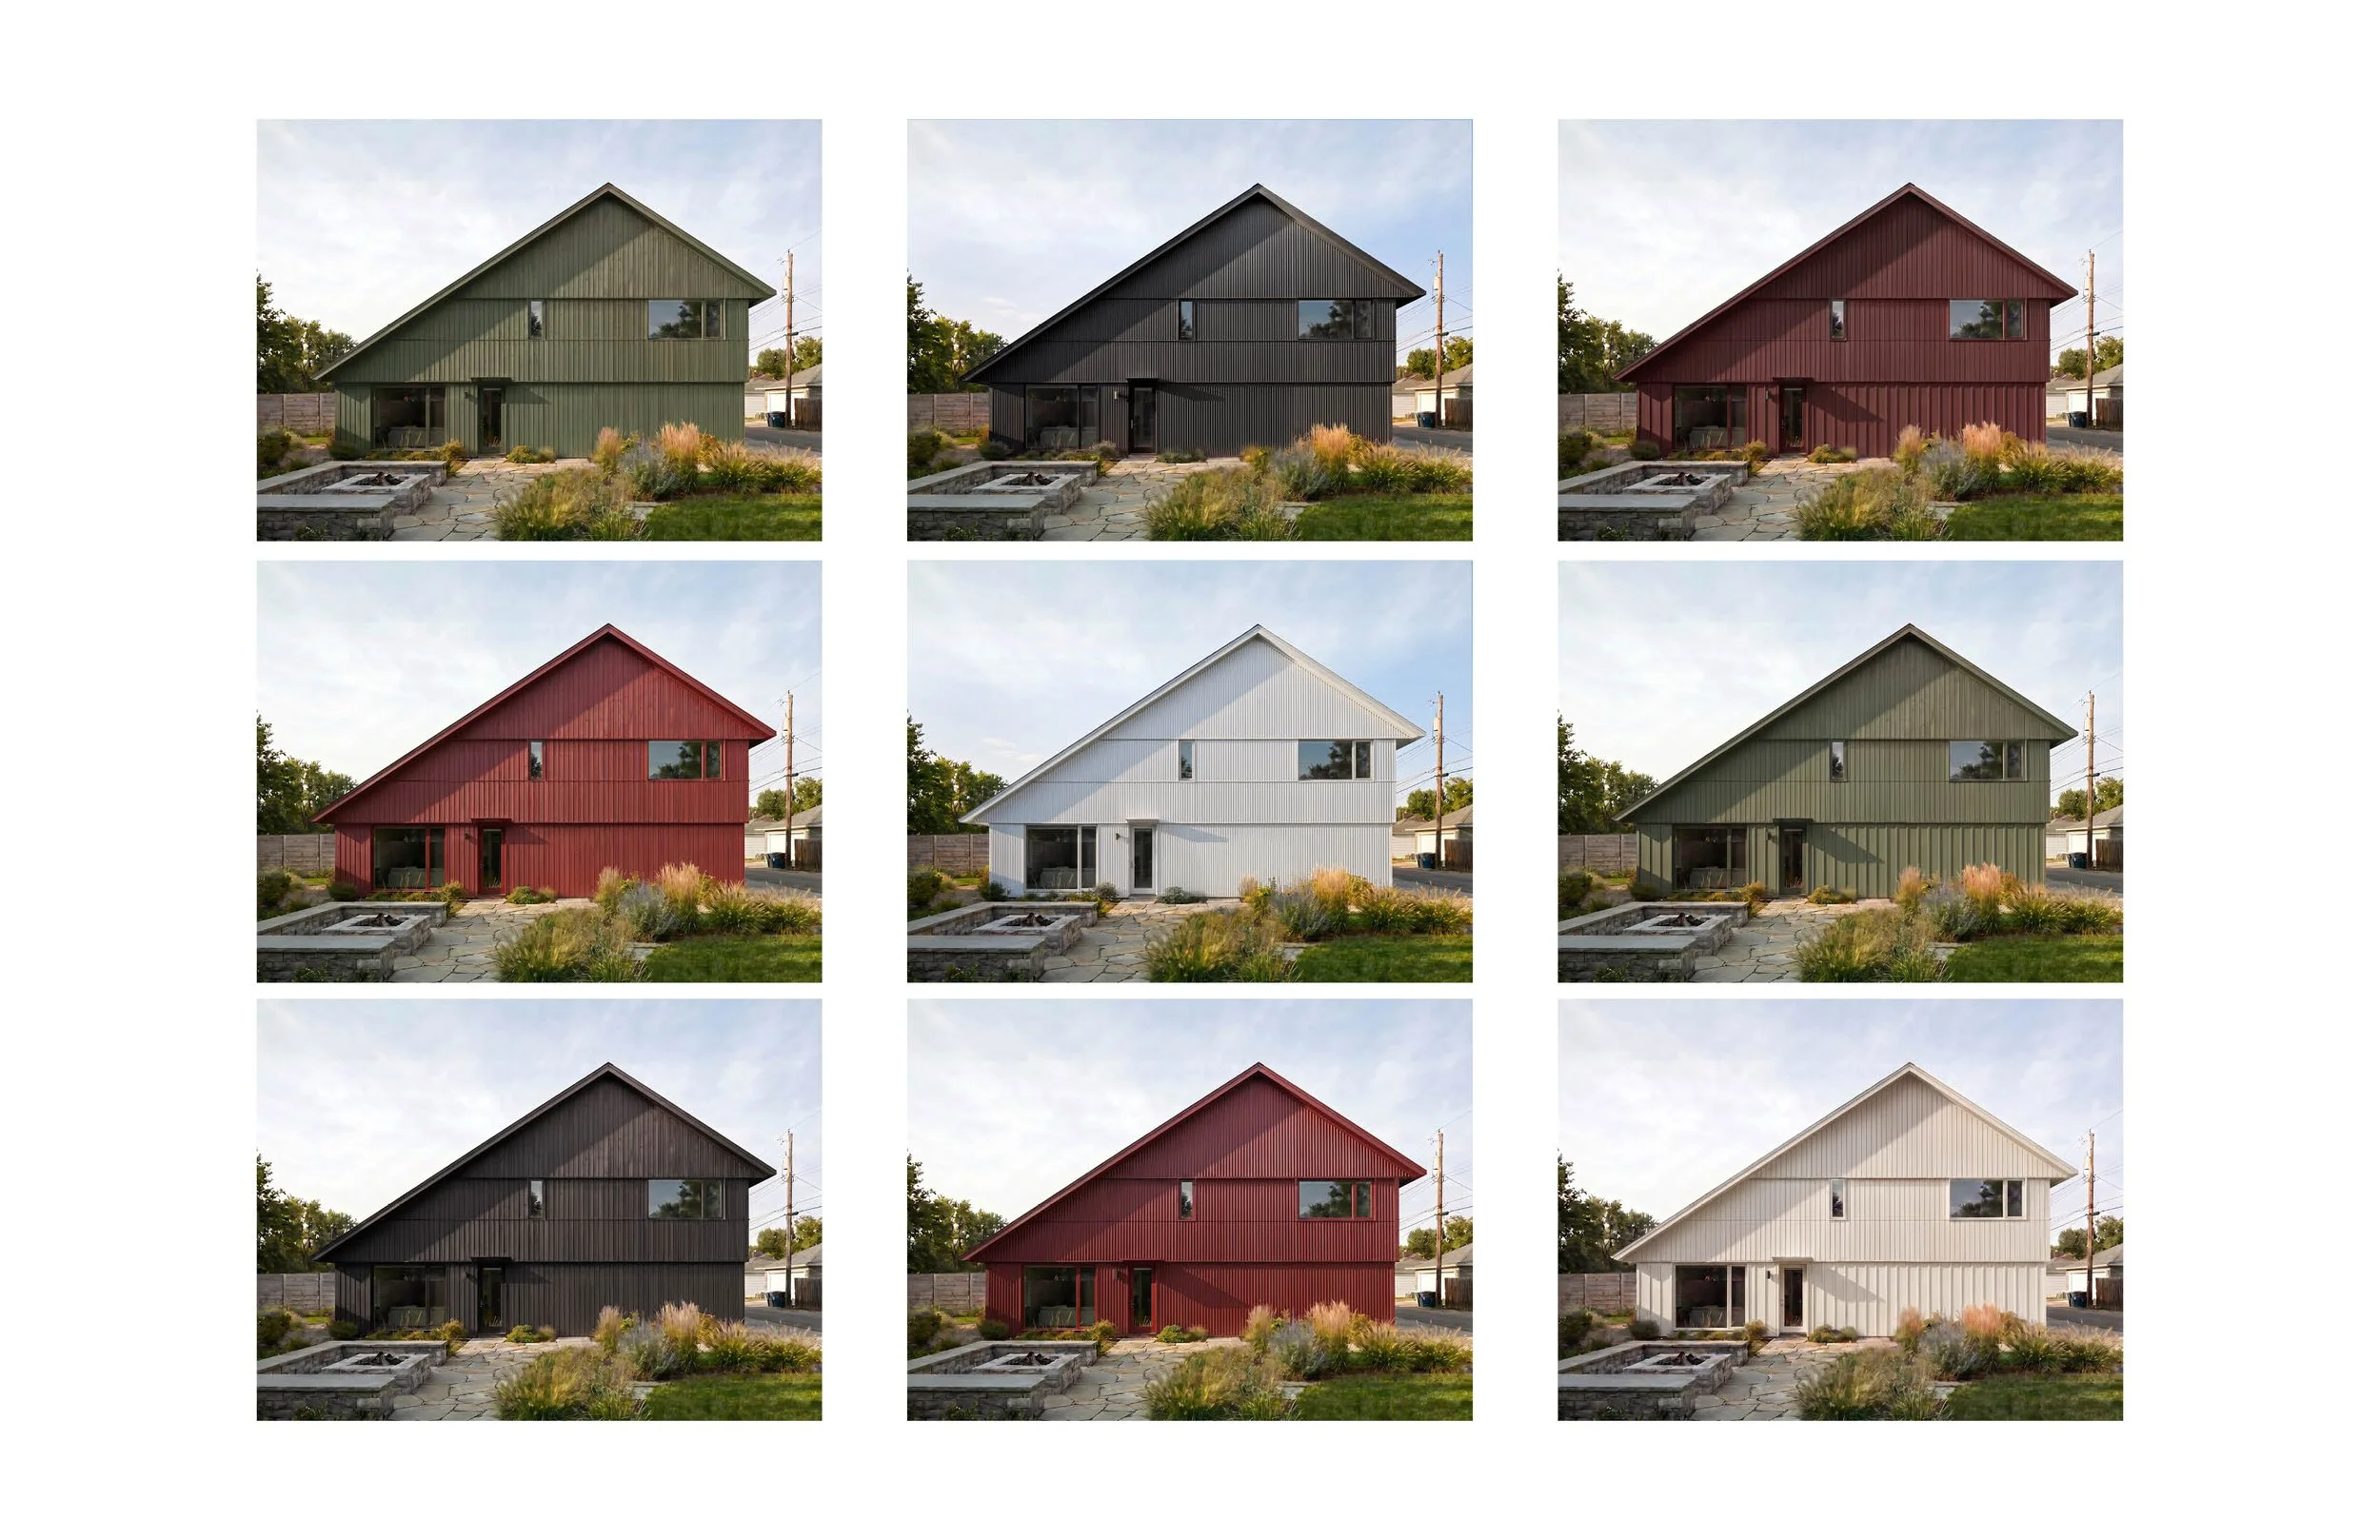
The fast-tracked permitting process allows the exterior to be tailored through a range of approved cladding materials and colours. Choose from stained cedar, corrugated metal, or fibre cement in different tones to create a warmer, bolder, quieter, or more familiar expression. Elevation and construction details for all of these options are included in the Subplot drawing set.
Customizable Interior Finishes
The interior is designed to be personalized without changing the permit-ready plan. A clear horizontal datum organizes cabinetry, openings, and wall finishes, creating focused zones for customization. Choose warmer or simpler materials, add built-in storage, shelving, seating, or a feature wall, and make the home distinctly your own.
Floorplan Options
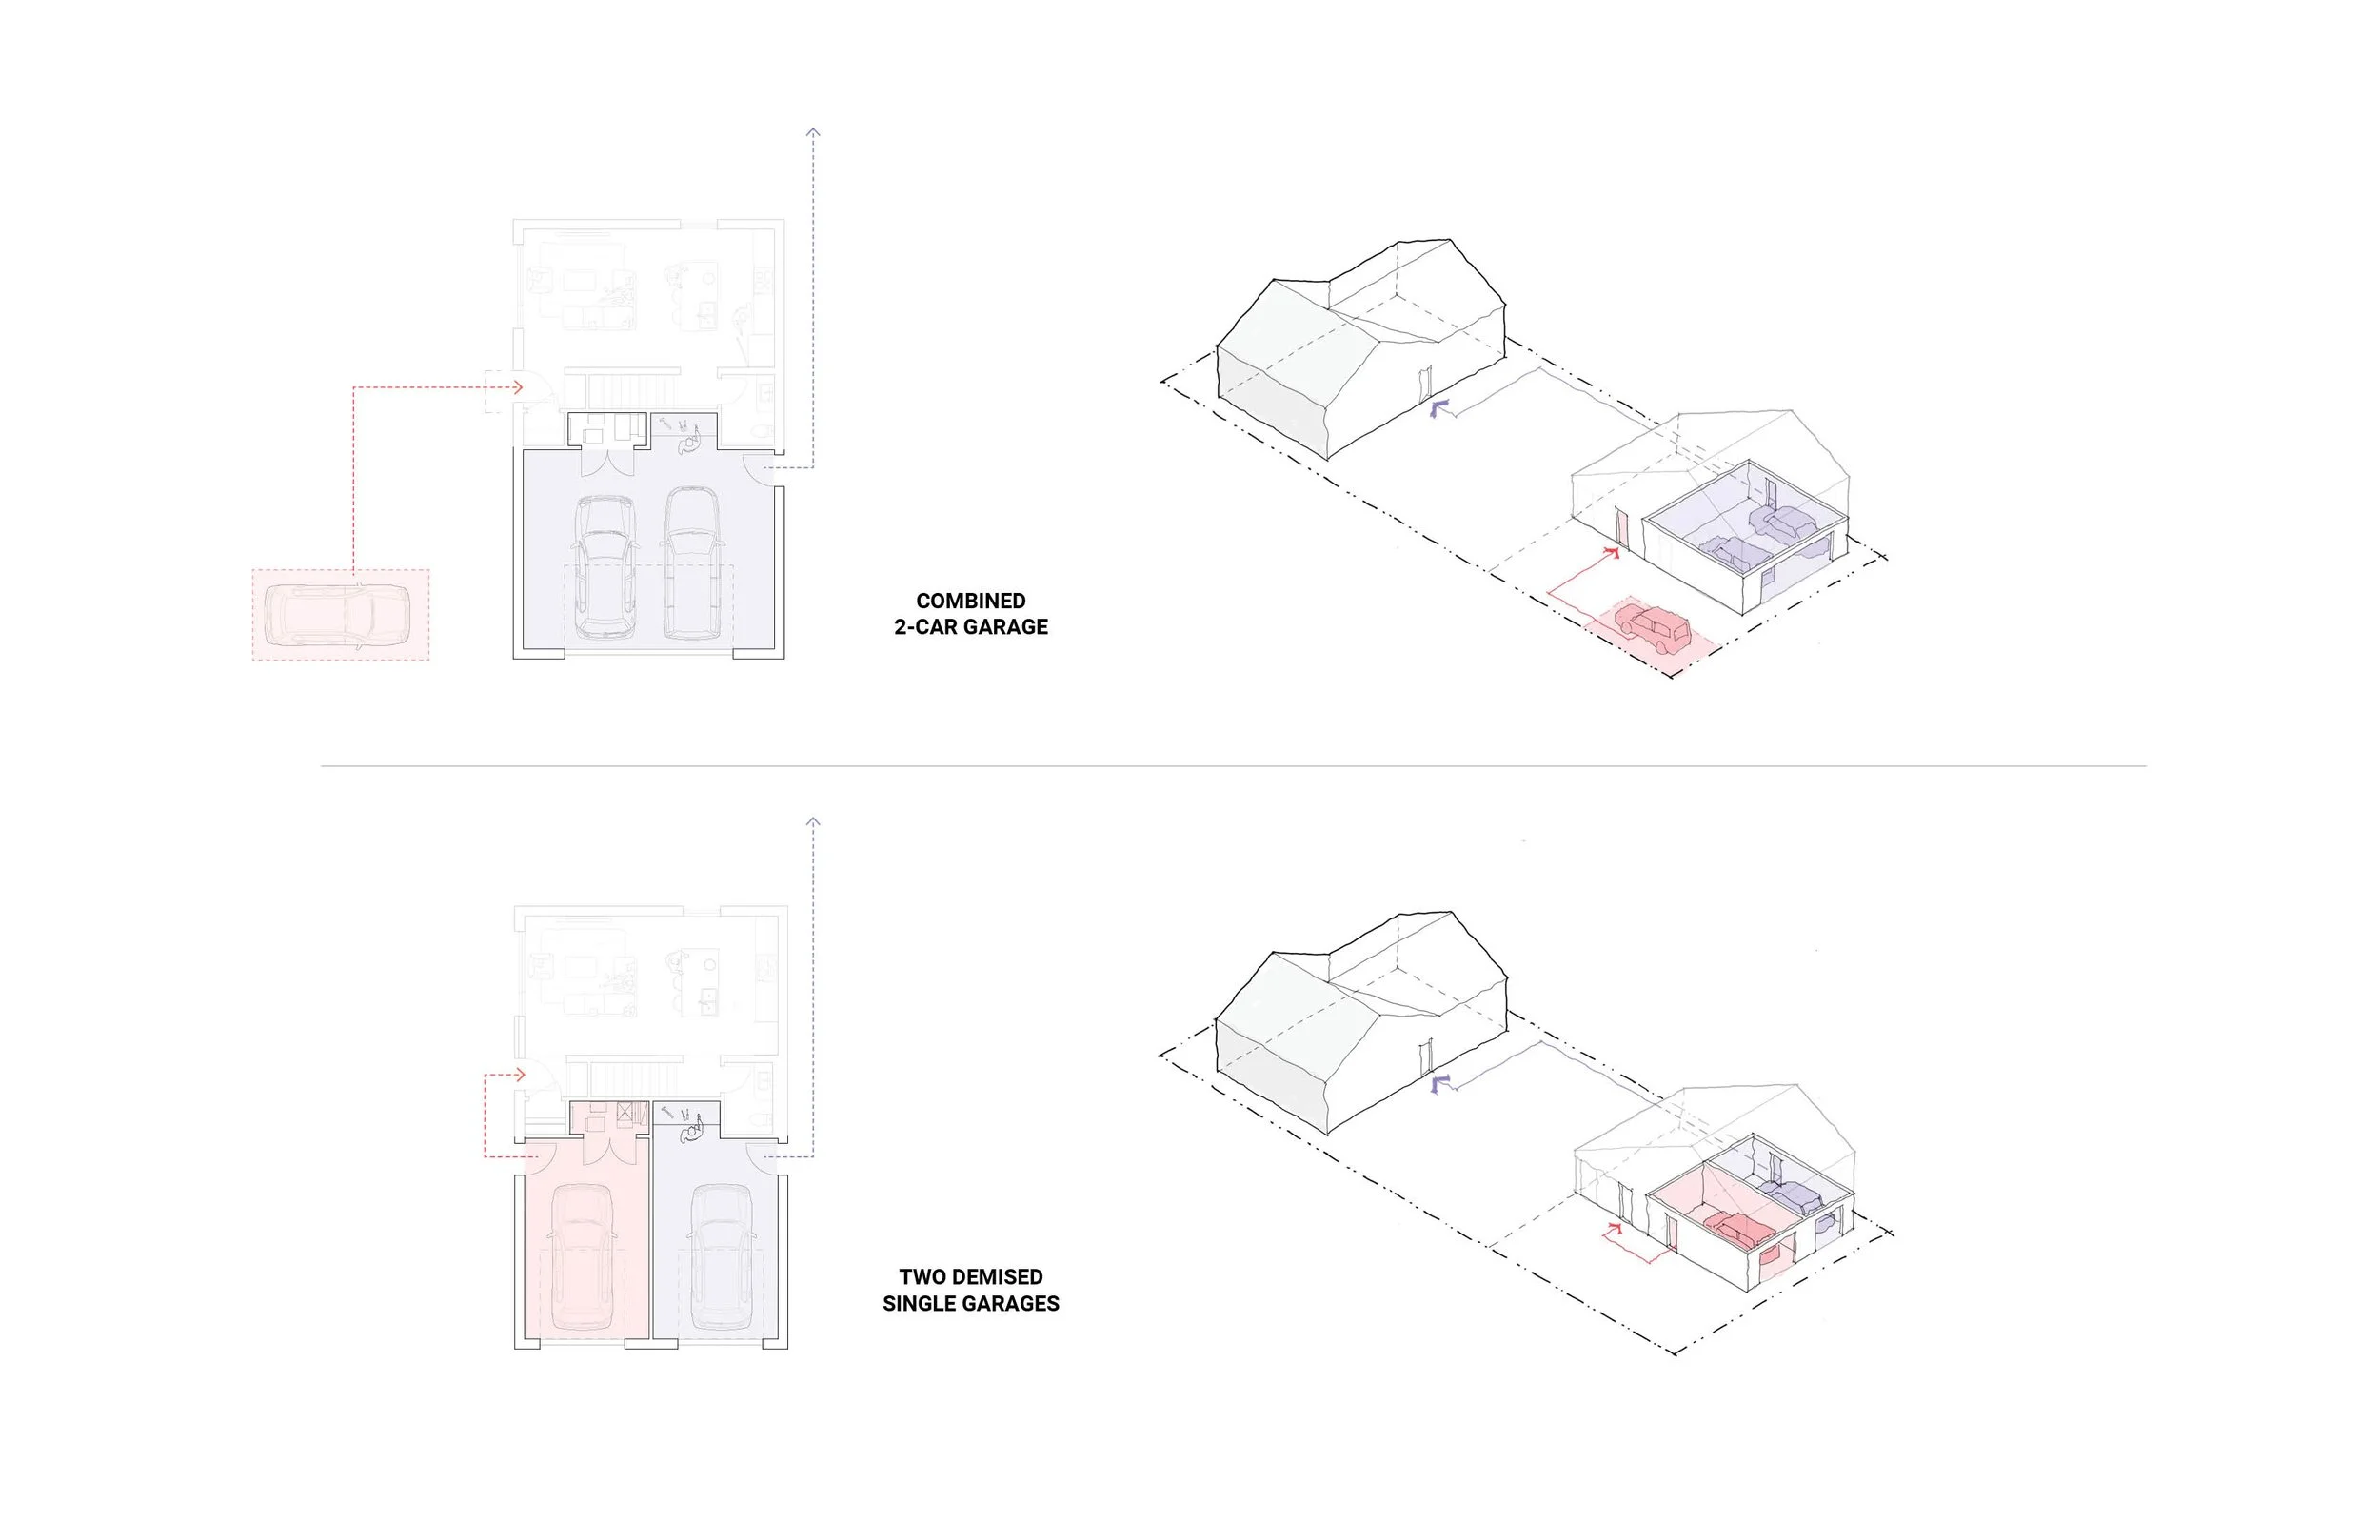
Subplot can adapt to different households and ownership models. The garage can remain one connected double garage or be divided into two independent single bays, while the bedrooms can be configured as a larger primary with a secondary room or as two equal bedrooms. The same home, tuned to different ways of living. Both garage and bedroom configurations are included in the Subplot drawing set.
Does Subplot Fit my Property?
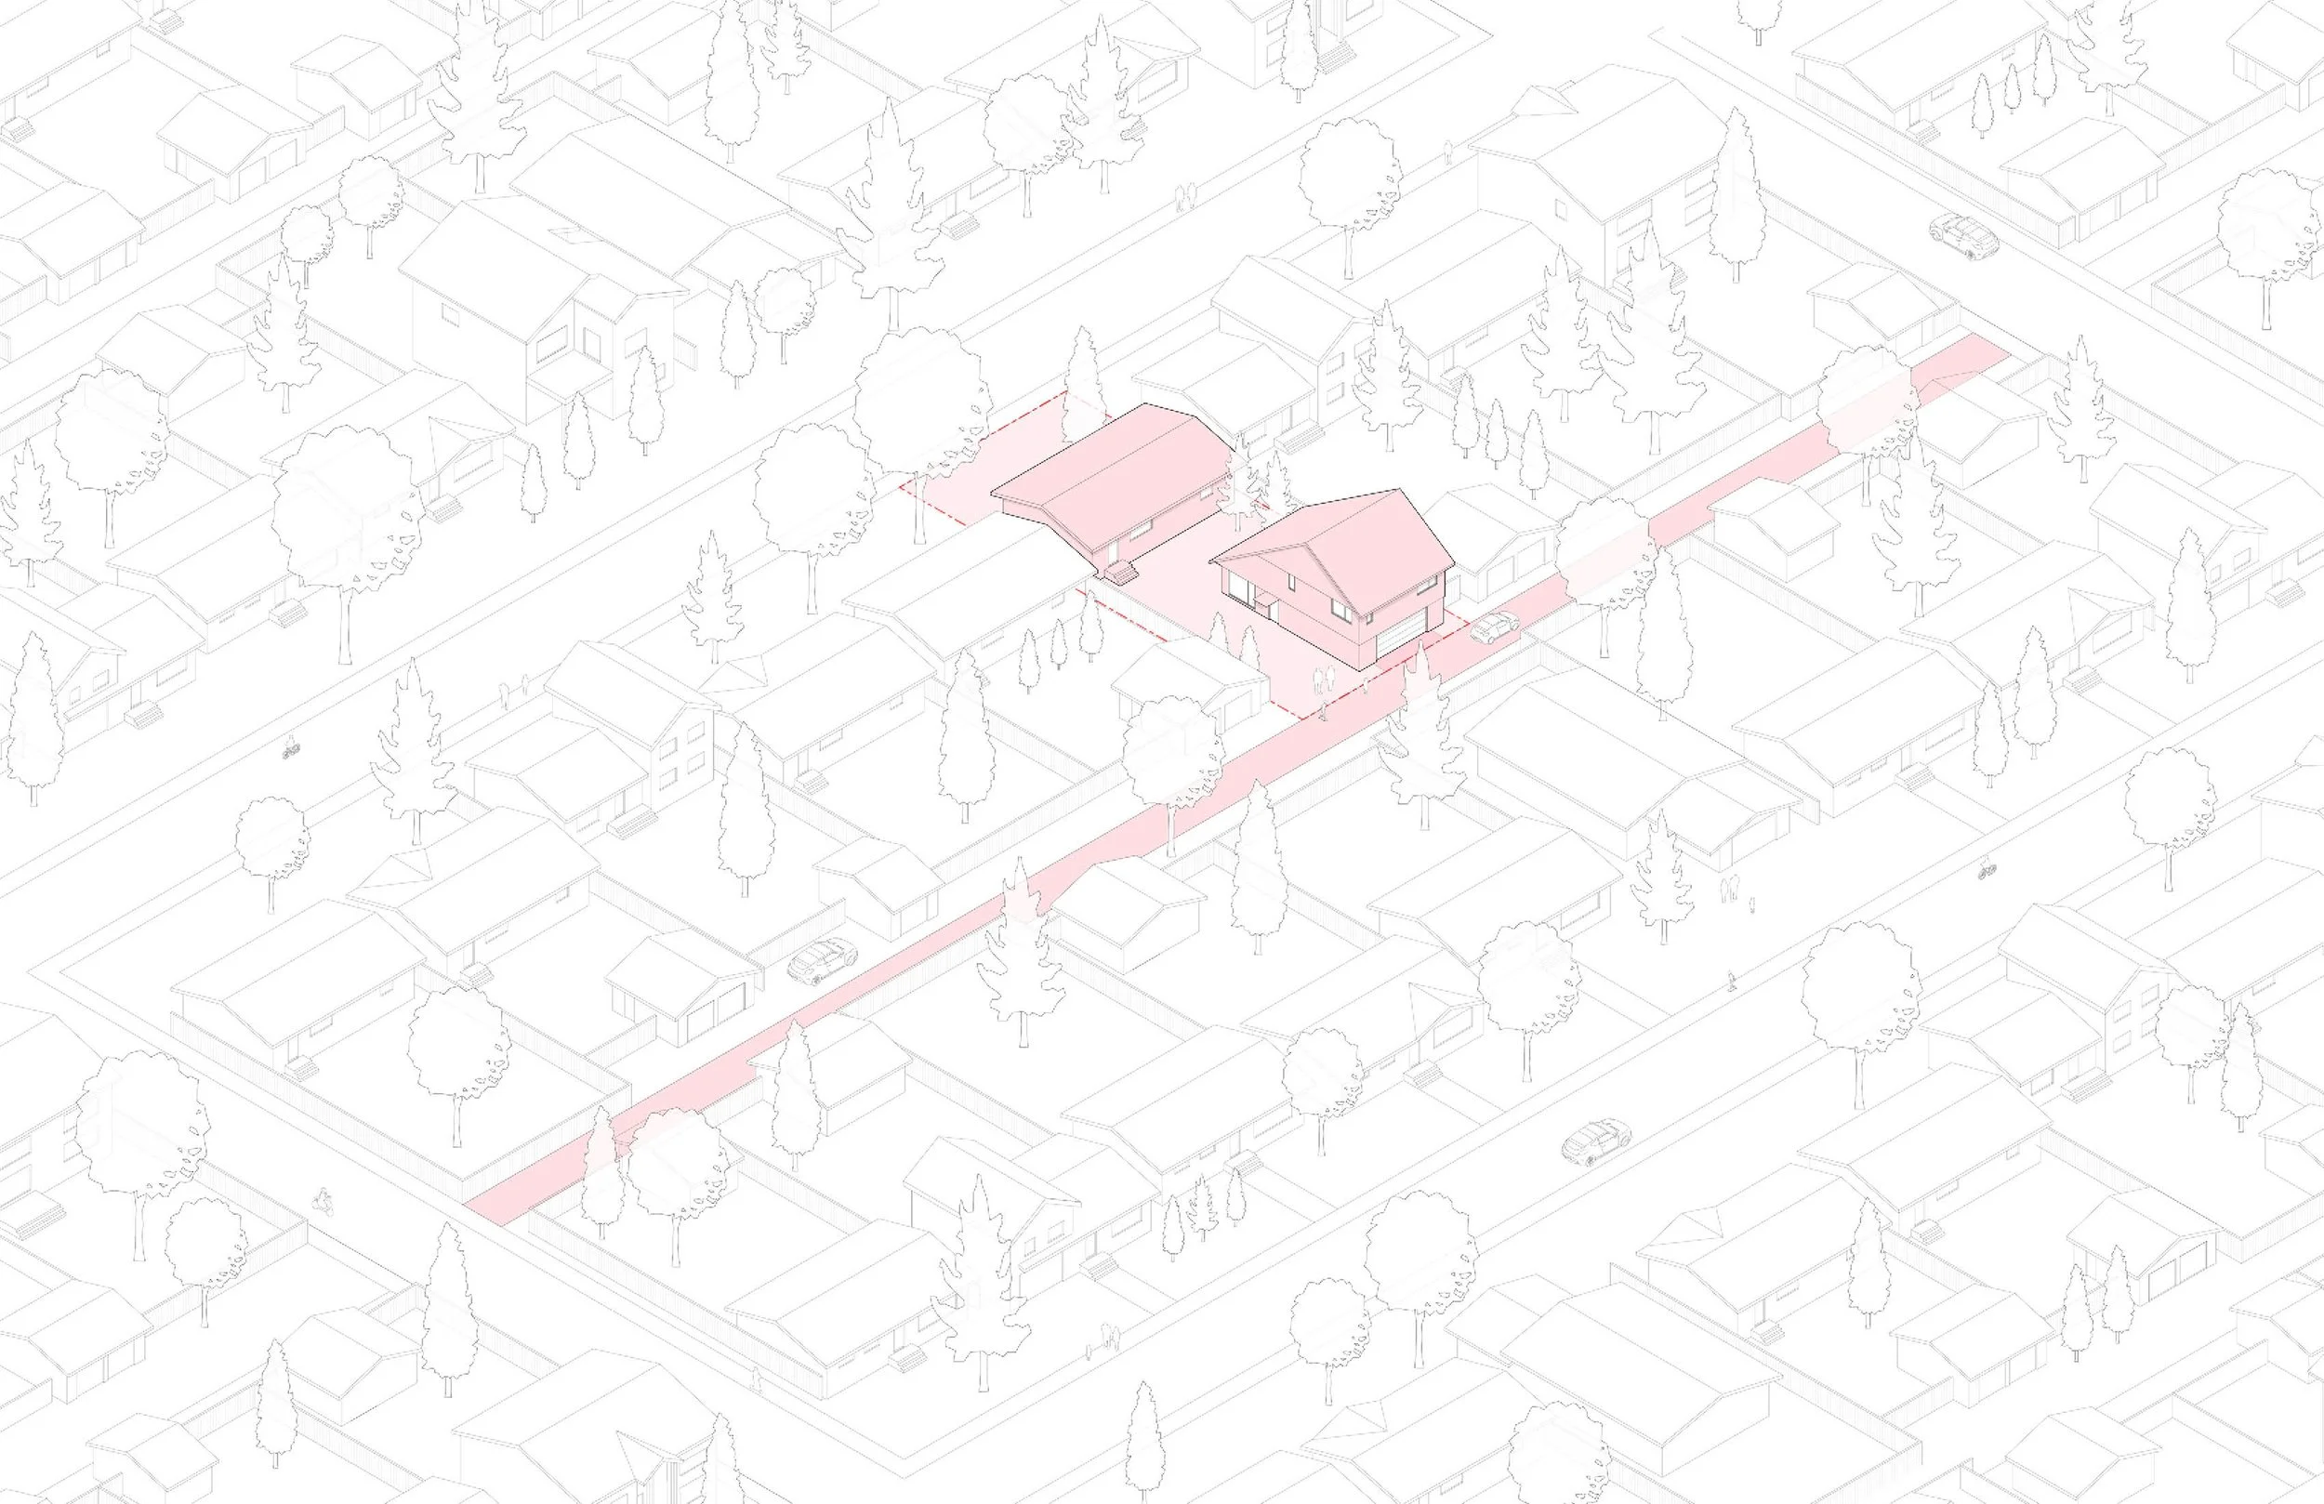
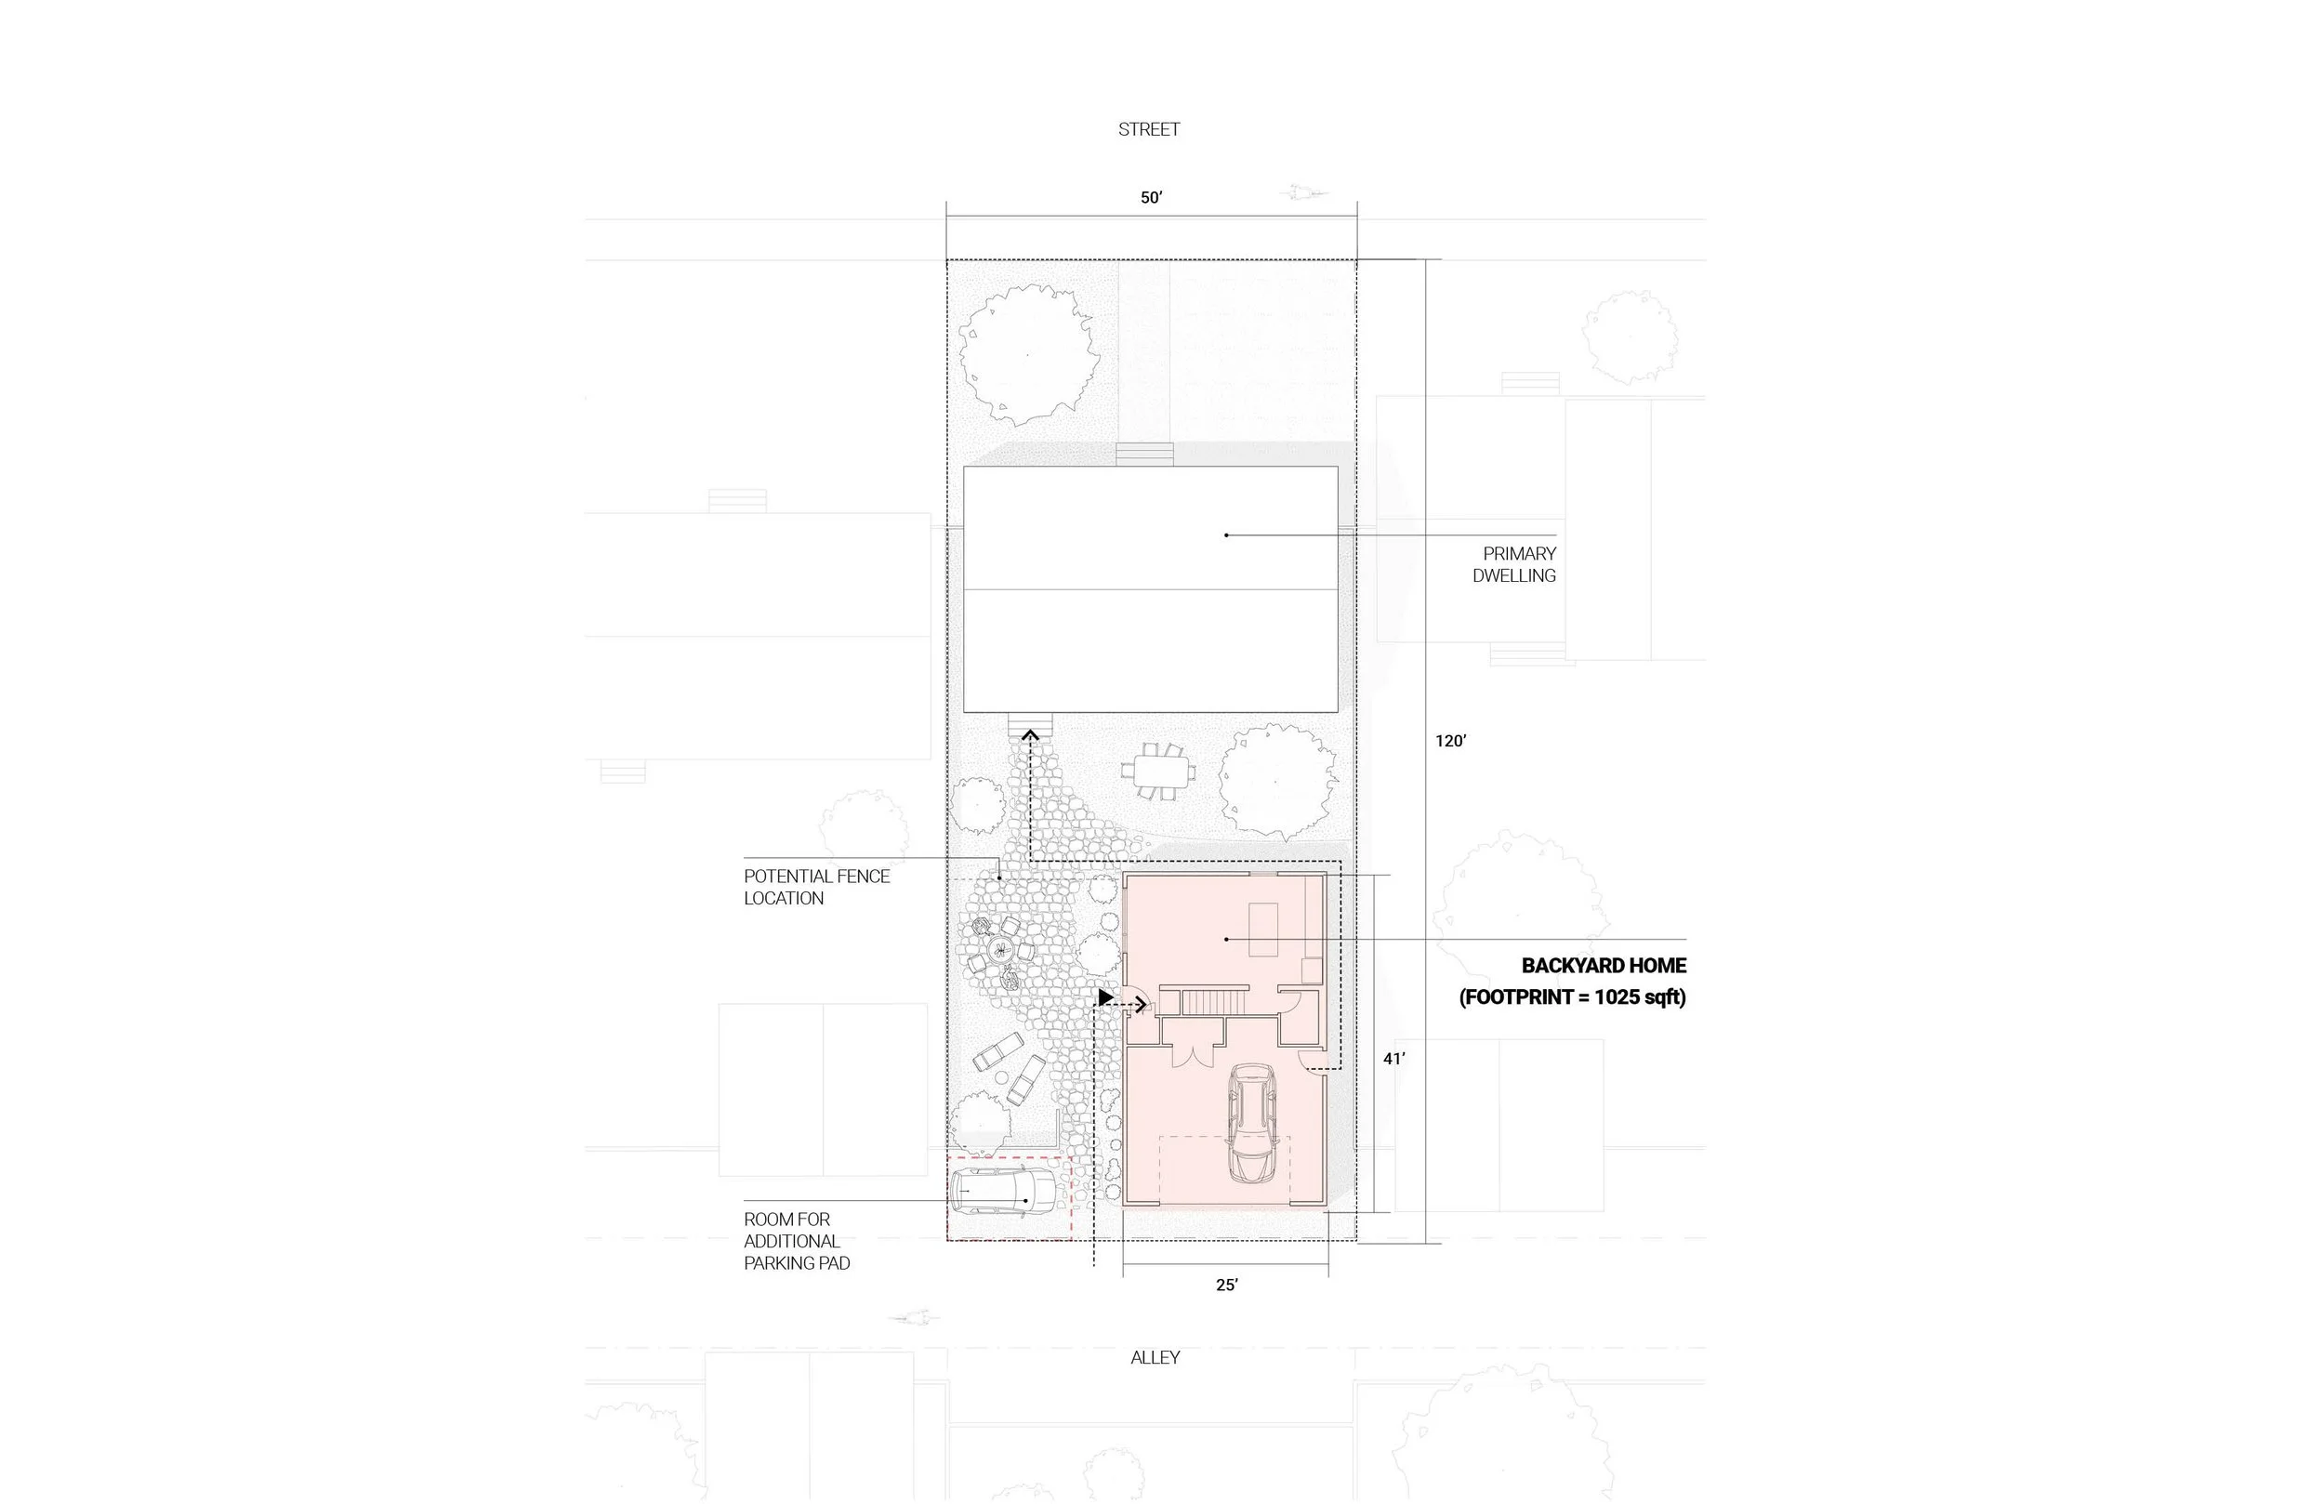
The prototype is designed around a typical Edmonton lot, illustrated on a 50’ × 120’ parcel, but that size is not a requirement. SubPlot can work on larger lots and may also fit on smaller or differently proportioned properties provided applicable setbacks, site coverage, access, and other zoning requirements are met. The primary dwelling can also vary in size and form. What matters is how the full site works within the allowable total site coverage of 45%.
Every property is a little different, so suitability ultimately depends on its dimensions, zoning, existing development, and site conditions. Feel free to contact us to chat about your site.

How to buy a Subplot plan
Interested in bringing Subplot to your backyard? Get in touch with the HEREBY team to learn more about the process, explore whether Subplot is a good fit for your site and needs, and find out how to purchase a set of plans.