Canmore Residence
Canmore, Alberta - Under Construction
Canmore Residence transforms a 1990s mountain home through a comprehensive renovation and deep energy retrofit. Designed for a couple transitioning their lives from Edmonton to Canmore, the project reconsiders how the existing house engages with its remarkable surroundings. Rather than a need for more space, the opportunity was to fundamentally reshape how the home captures daylight, frames mountain views, and supports everyday life.
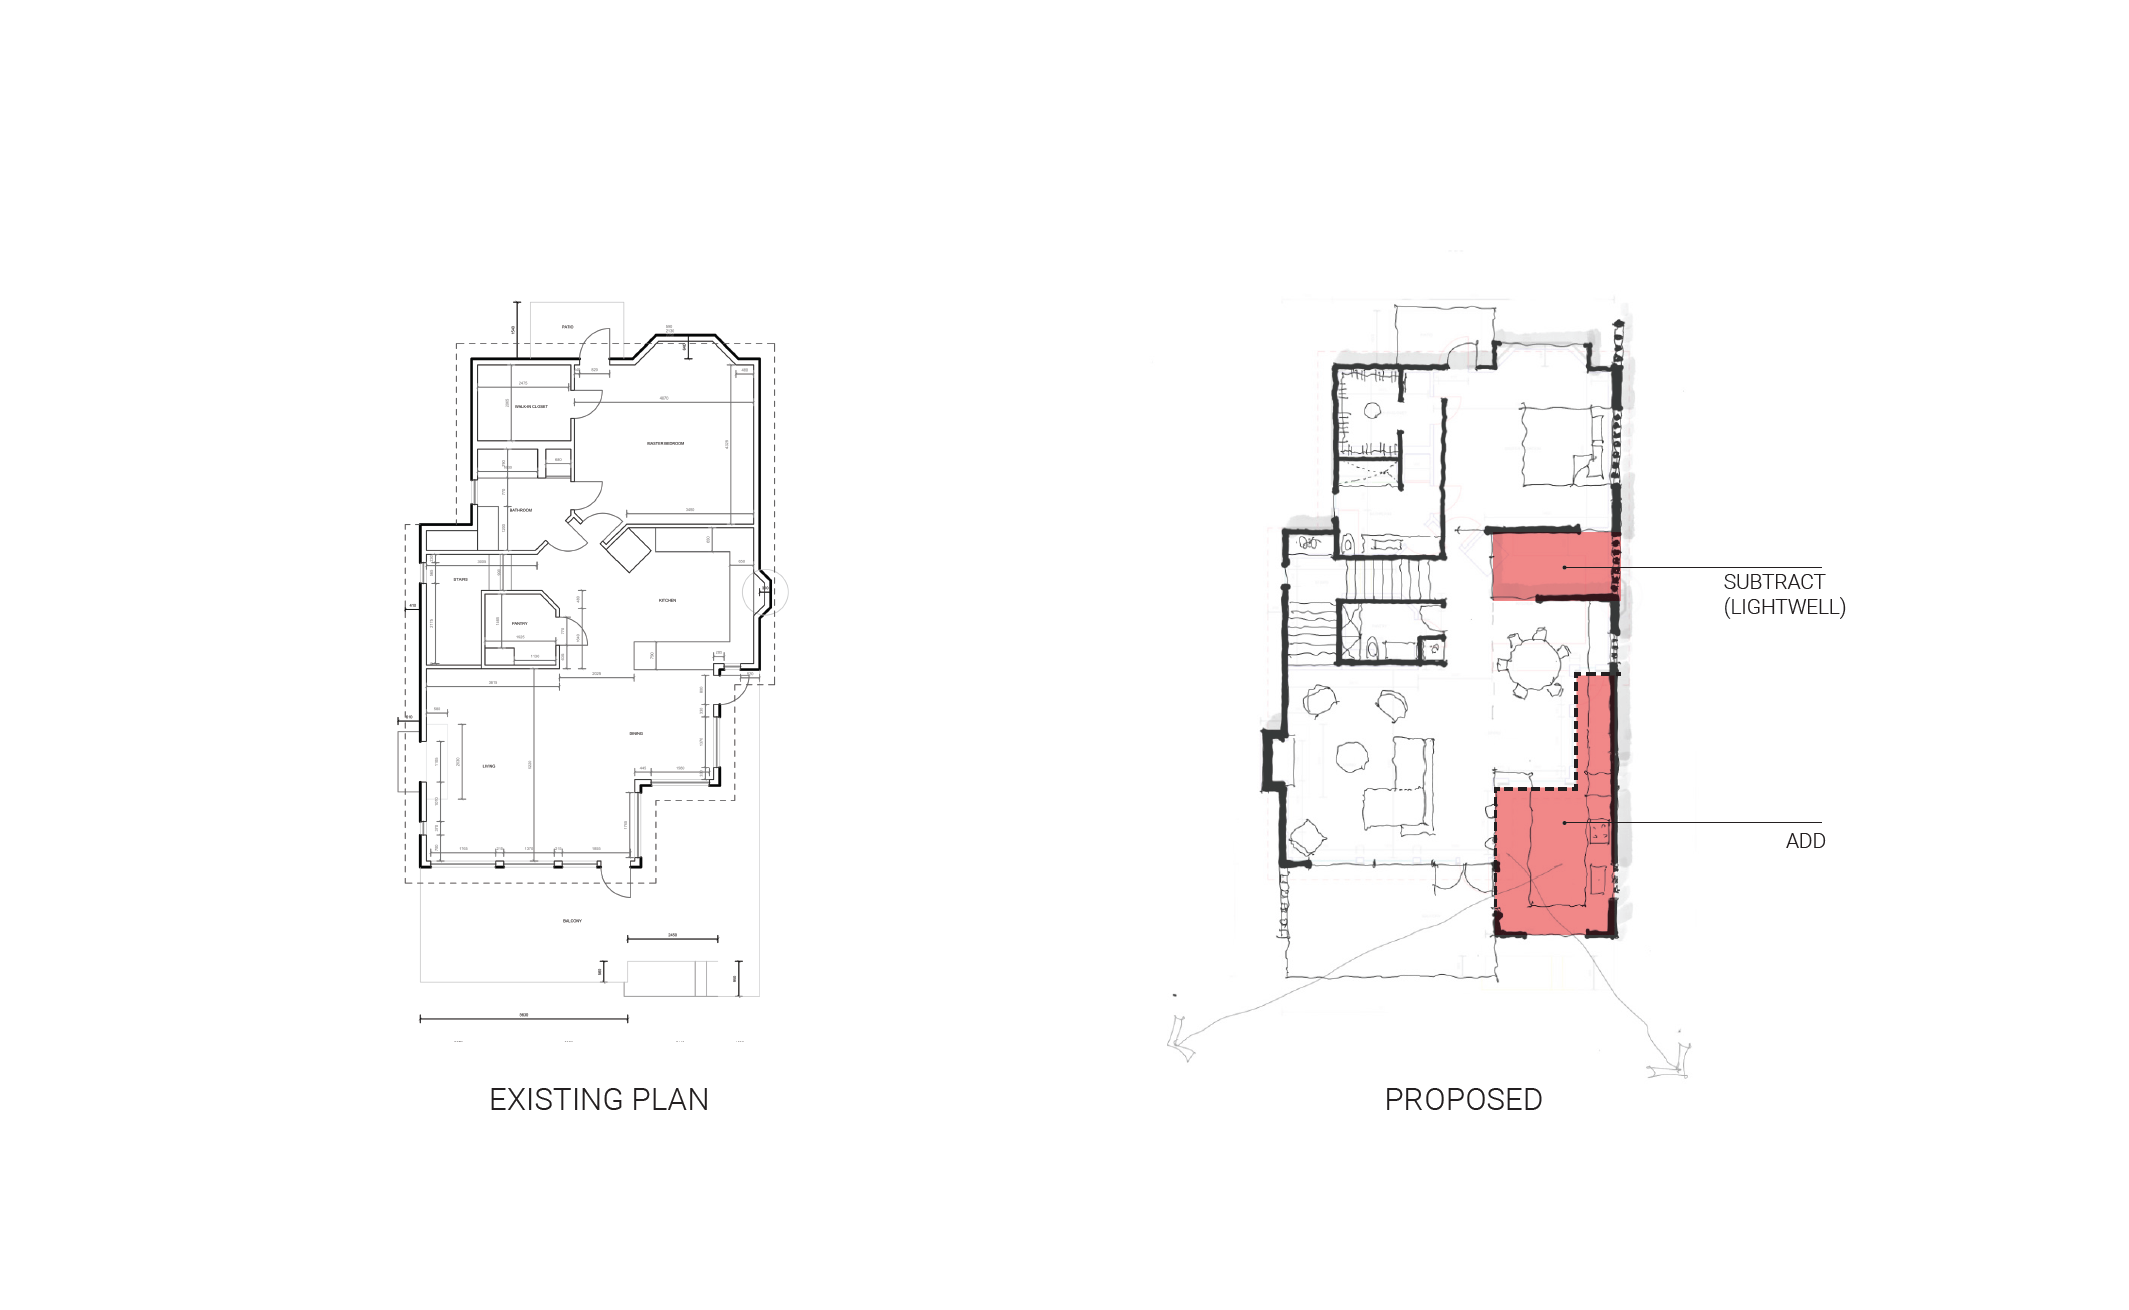
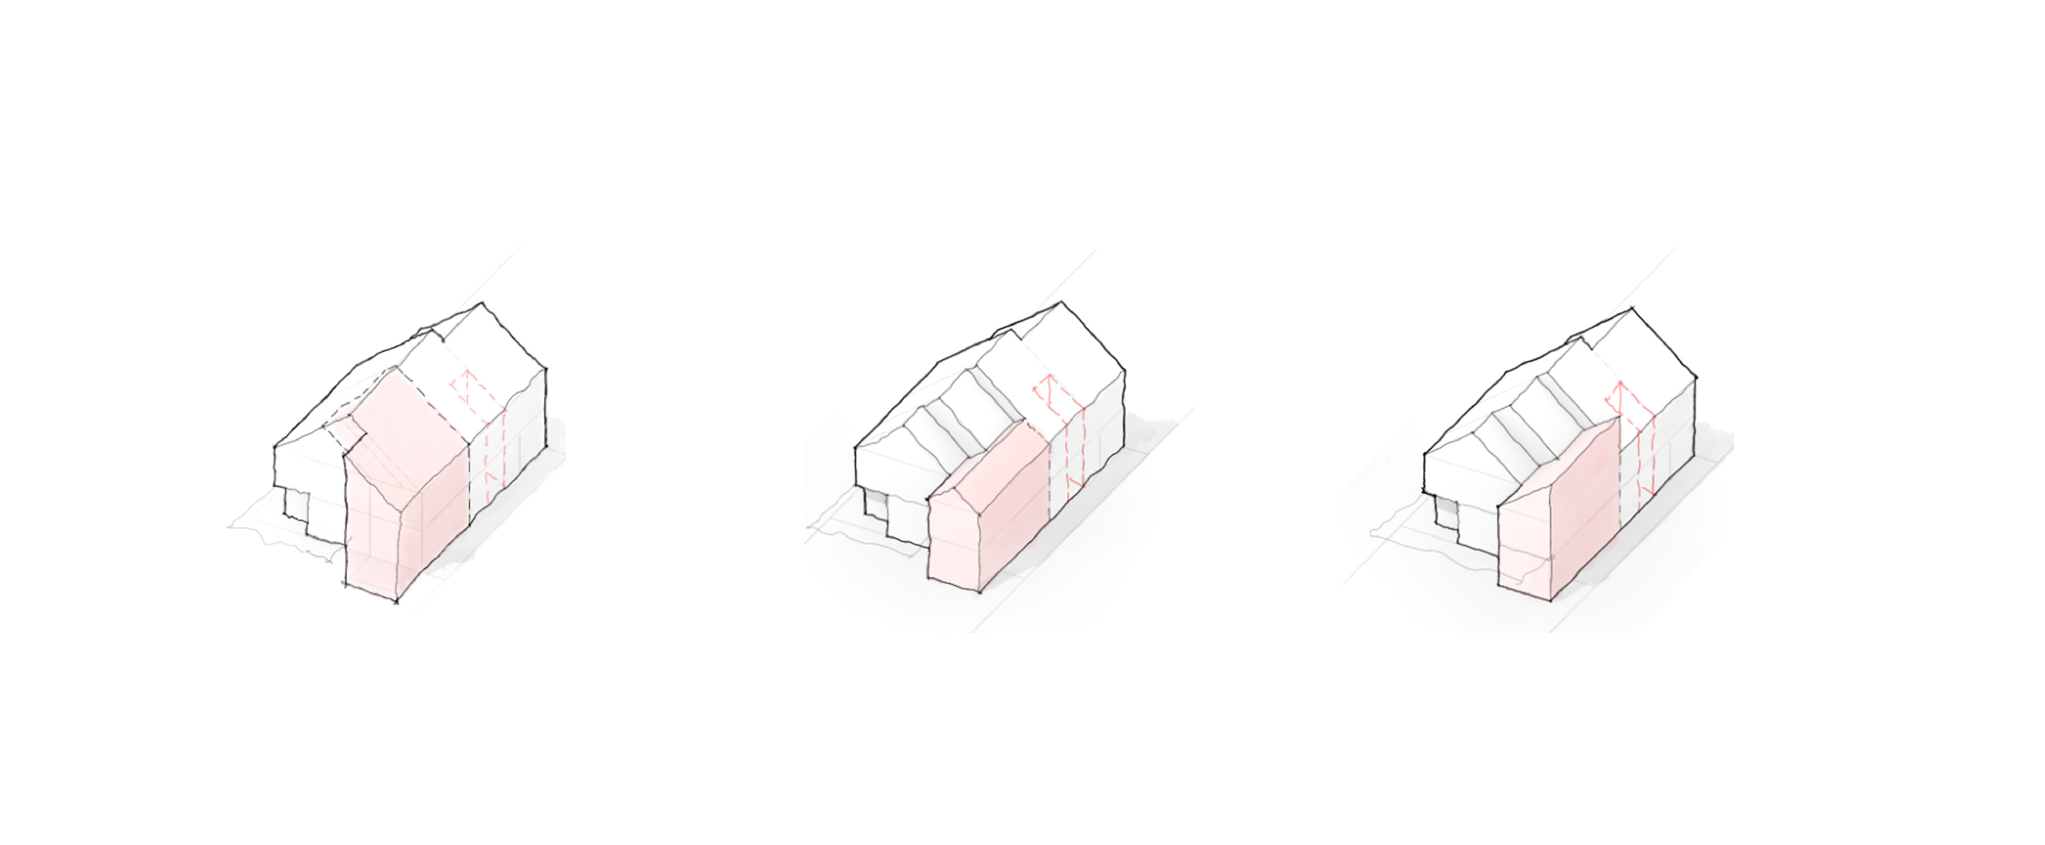
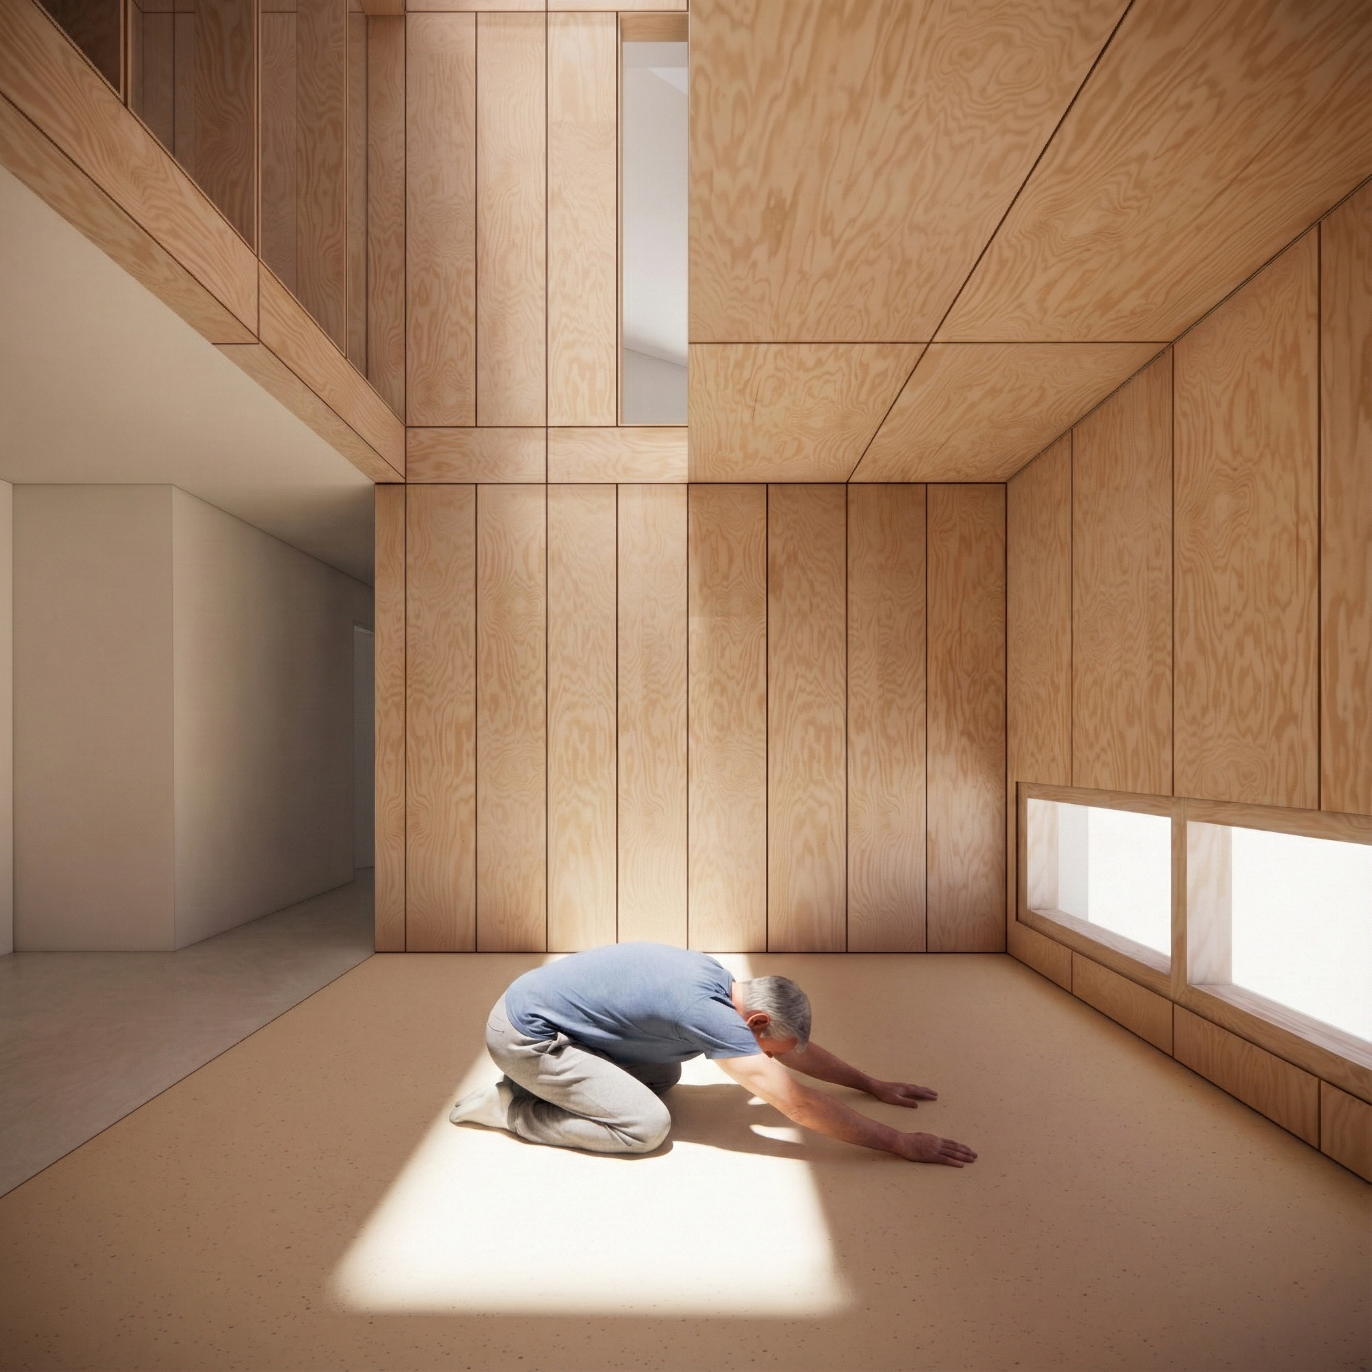
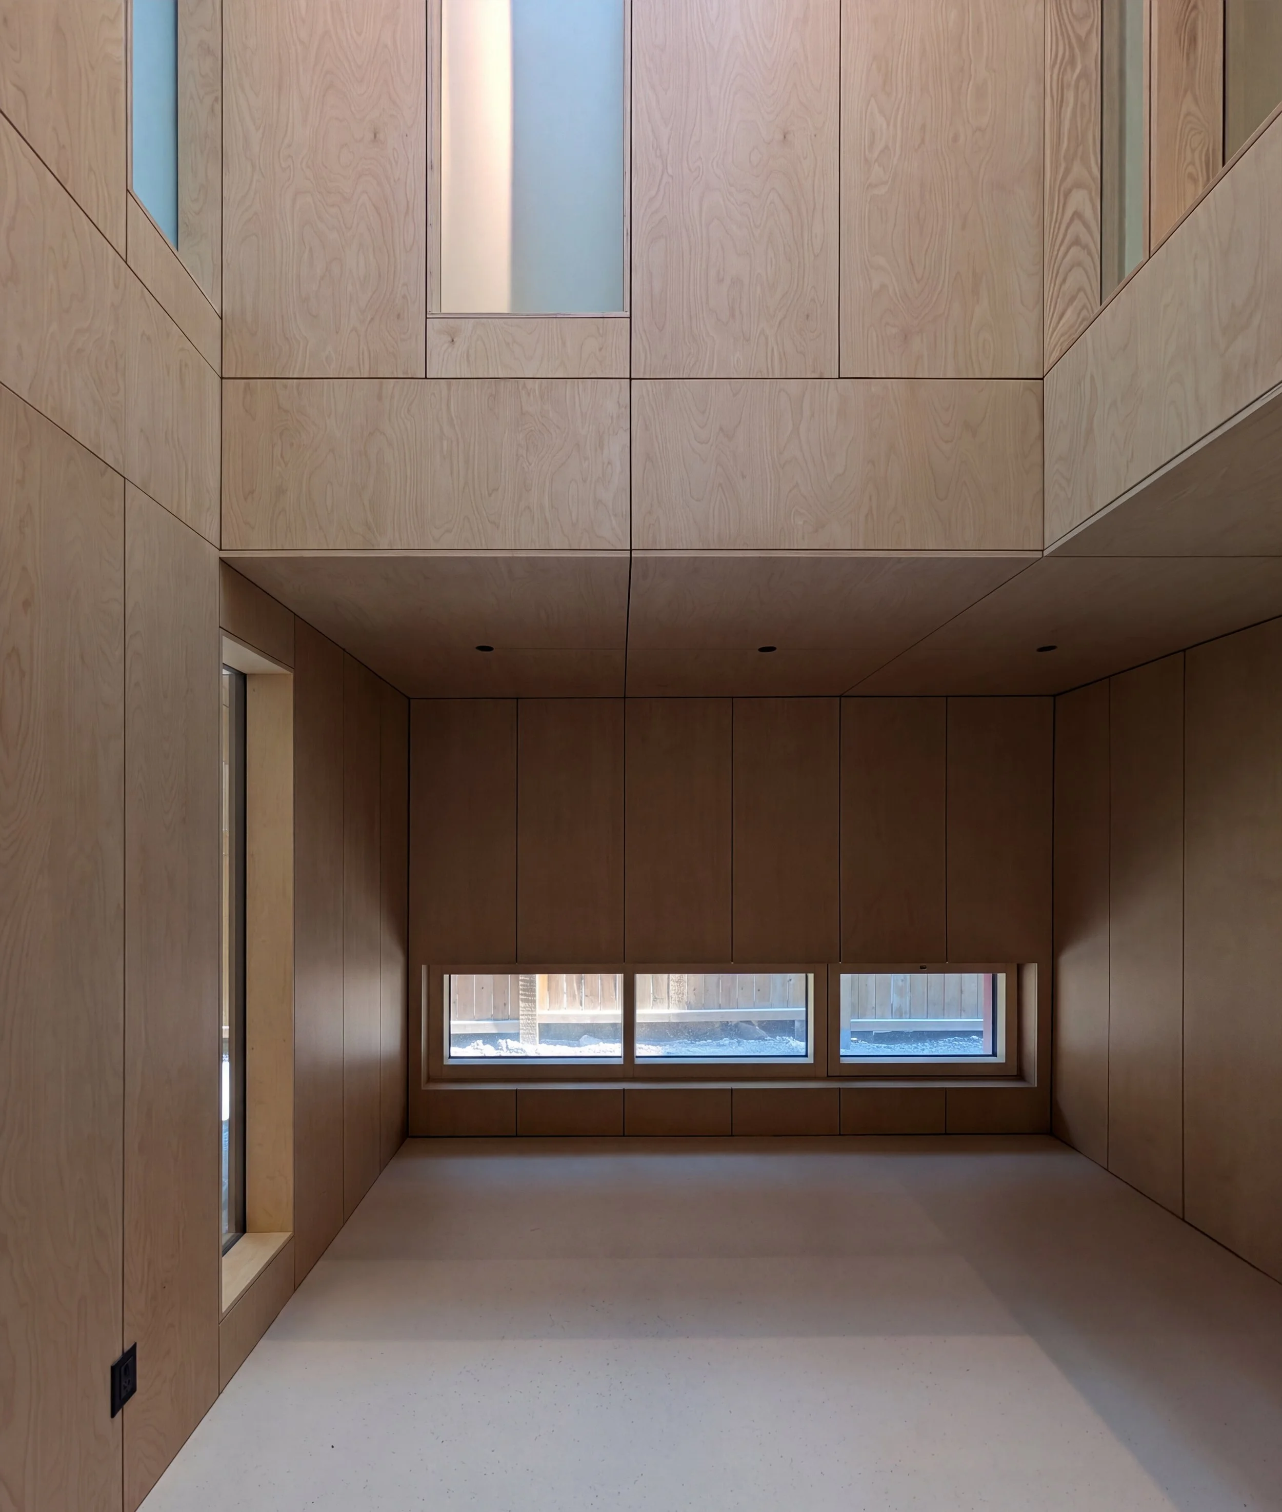
The architectural approach is one of both addition and subtraction. A southward extension creates a new dining space oriented toward the mountains, providing a place for gathering and the simple ritual of morning coffee with a view. At the heart of the plan, space is removed to create a dramatic lightwell extending from a rooftop skylight through the upper level to the floor below. This vertical void draws natural light deep into the home, culminating in an intimate space for stretching, yoga, and quiet retreat.
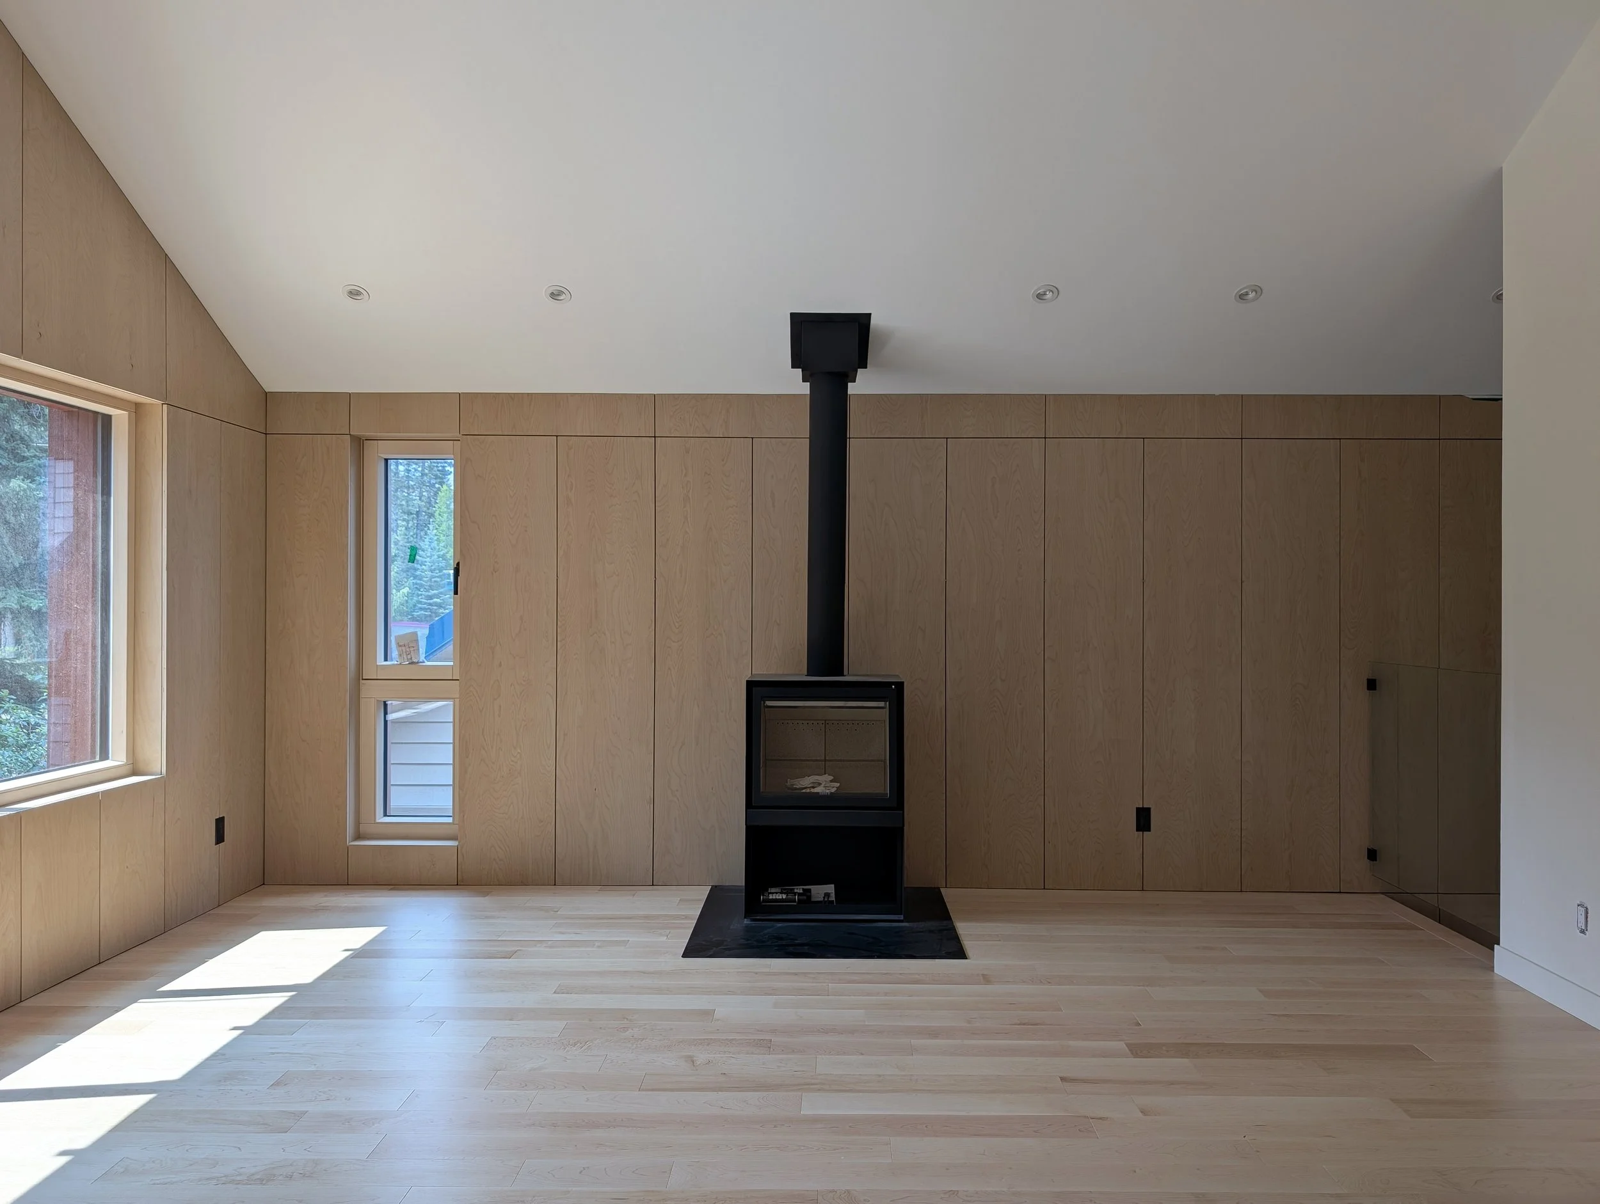
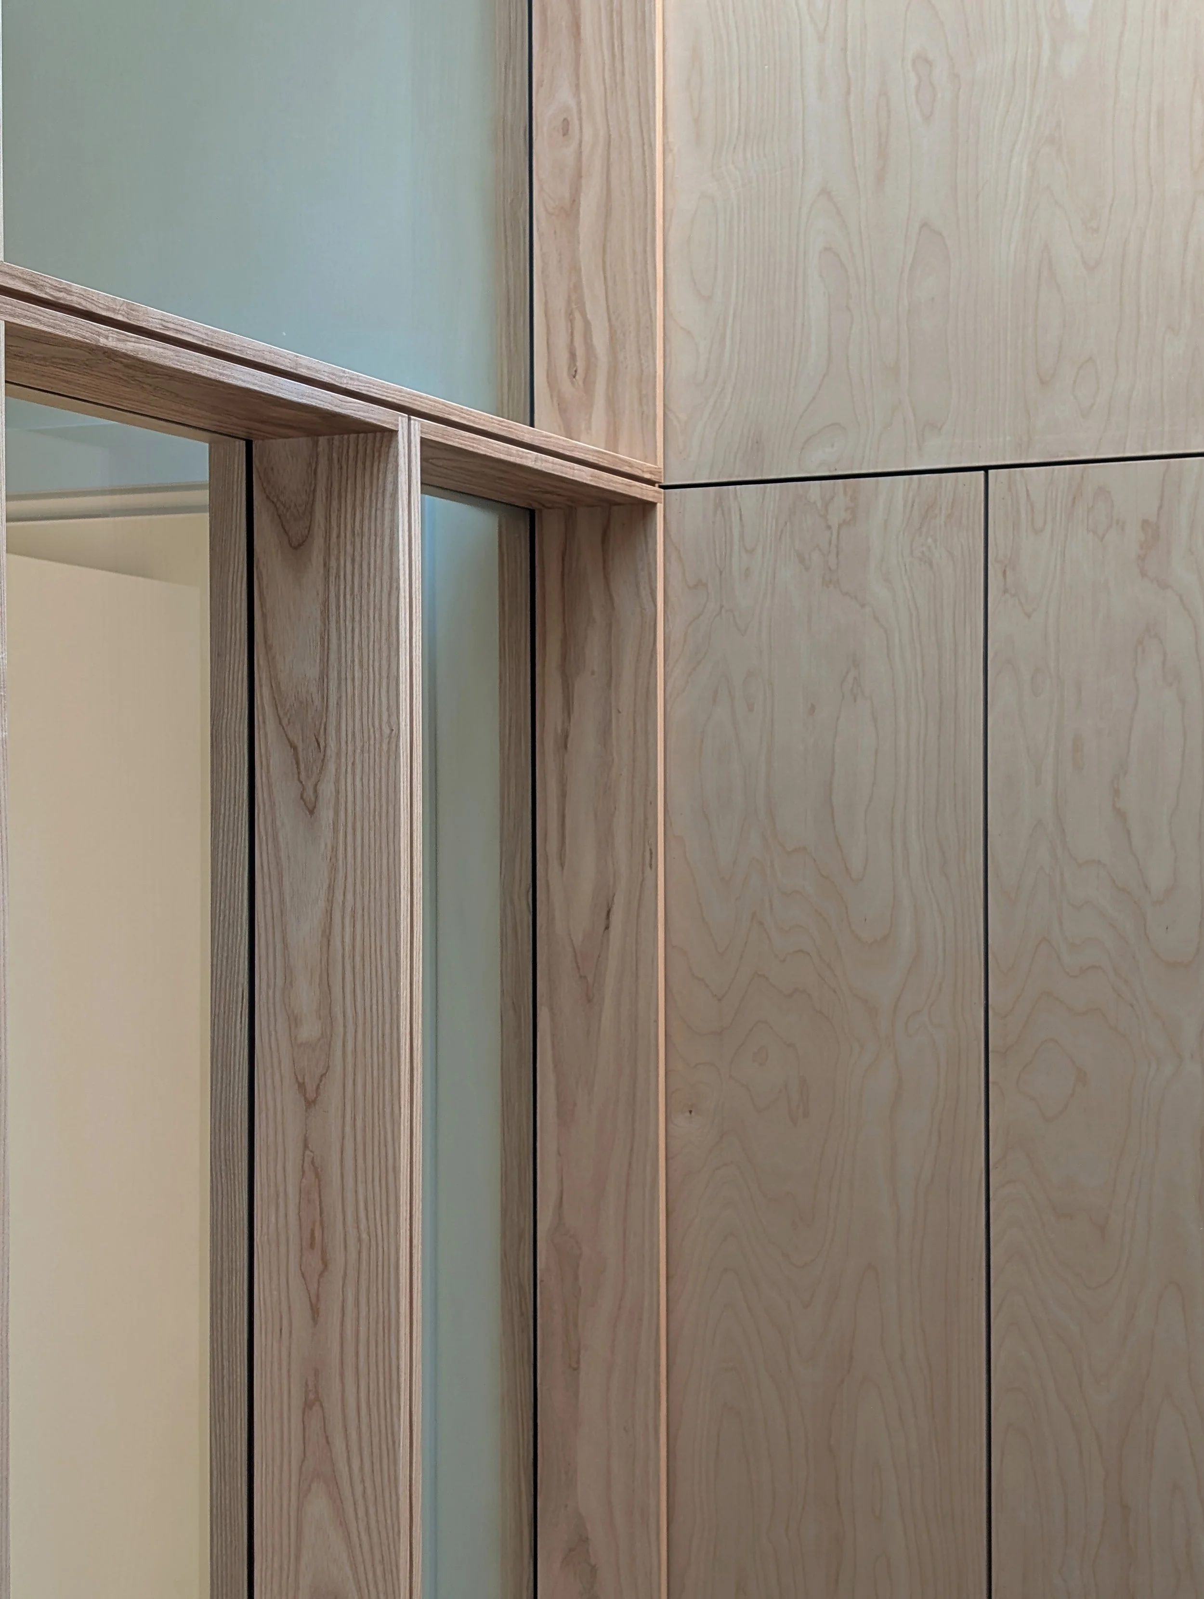
The upper-level living spaces are reorganized around two distinct gabled volumes, transforming the original expansive vaulted ceiling into more deliberate spatial experiences for the kitchen and living room. Each gable draws the eye southward toward the mountain landscape, while birch plywood surfaces and wood-framed windows establish a warm, cohesive interior character.
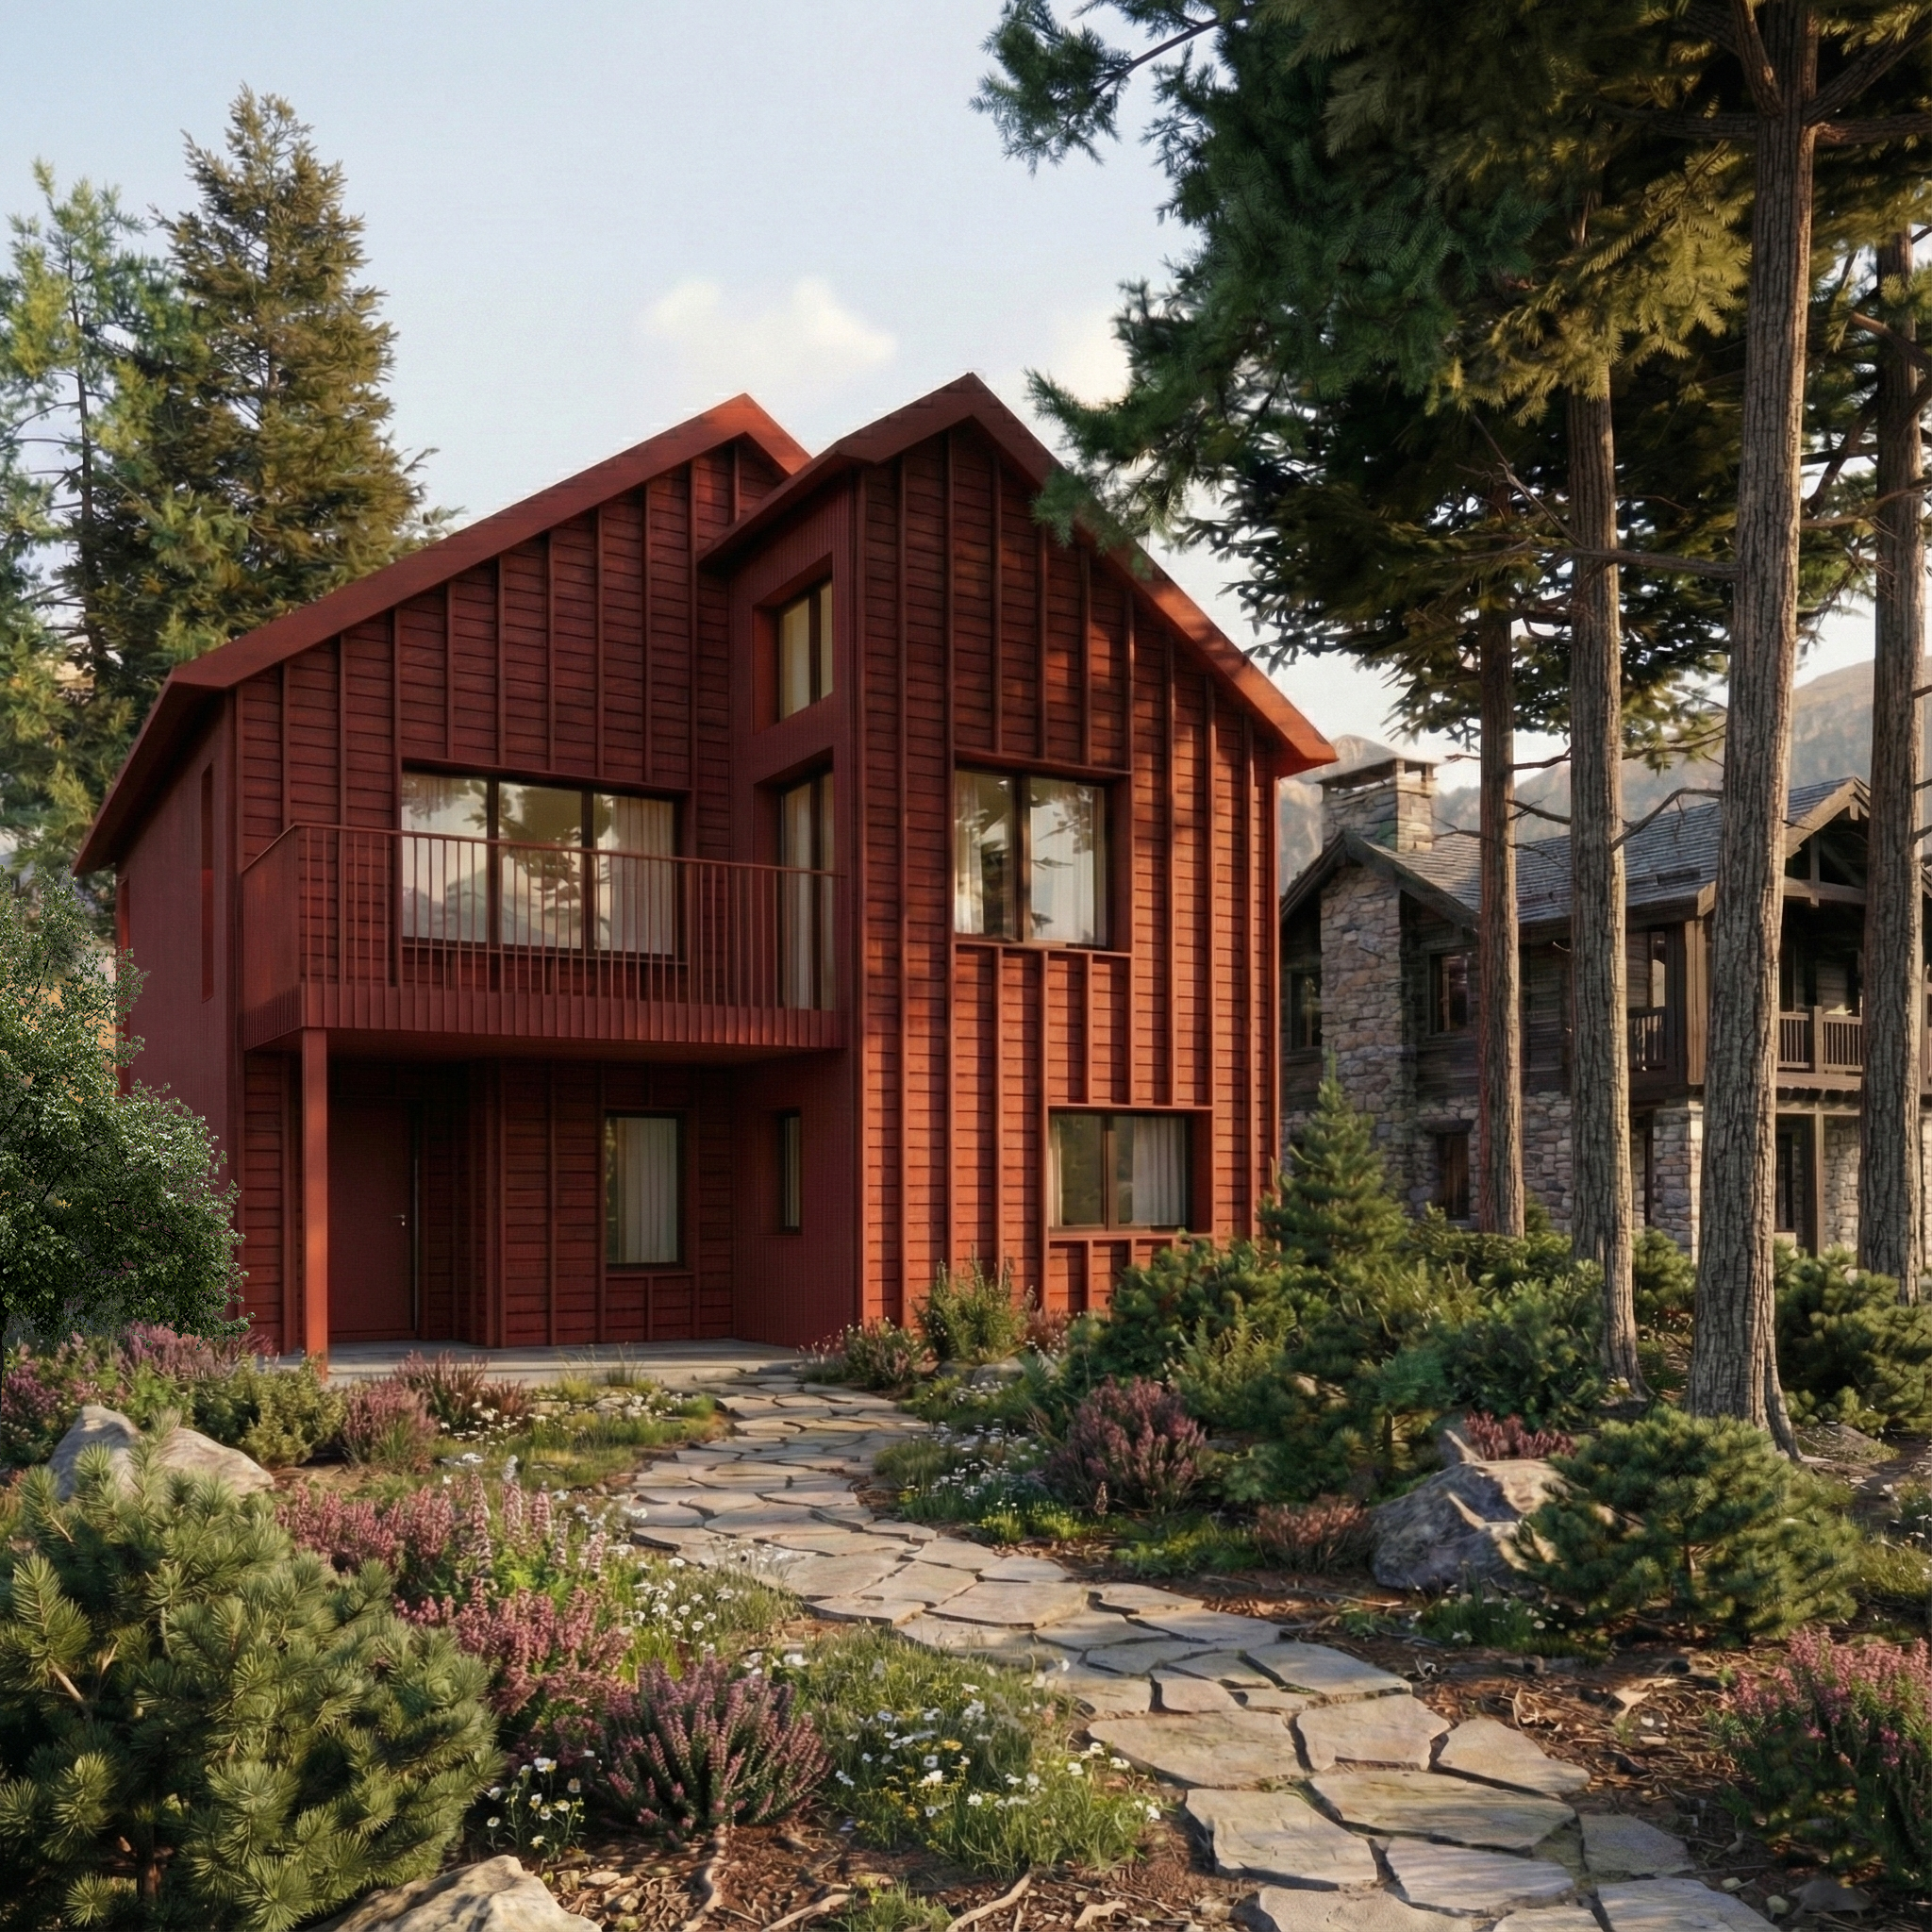
Externally, deep red, pine-tar-stained cedar siding and vertical battens create a richly textured southern facade, transitioning to colour-matched corrugated metal along the remaining elevations. Alongside the architectural transformation, a comprehensive upgrade to the building envelope significantly improves the home's energy performance.
The result is a renewed mountain home where thoughtful interventions in plan, section, and materiality create a stronger connection between architecture, landscape, and daily life.